Fort Langley · New Build · 5,400 sq ft · Completed in 2025

A 5,400 square foot custom family home with custom millwork throughout, including navy blue home office.

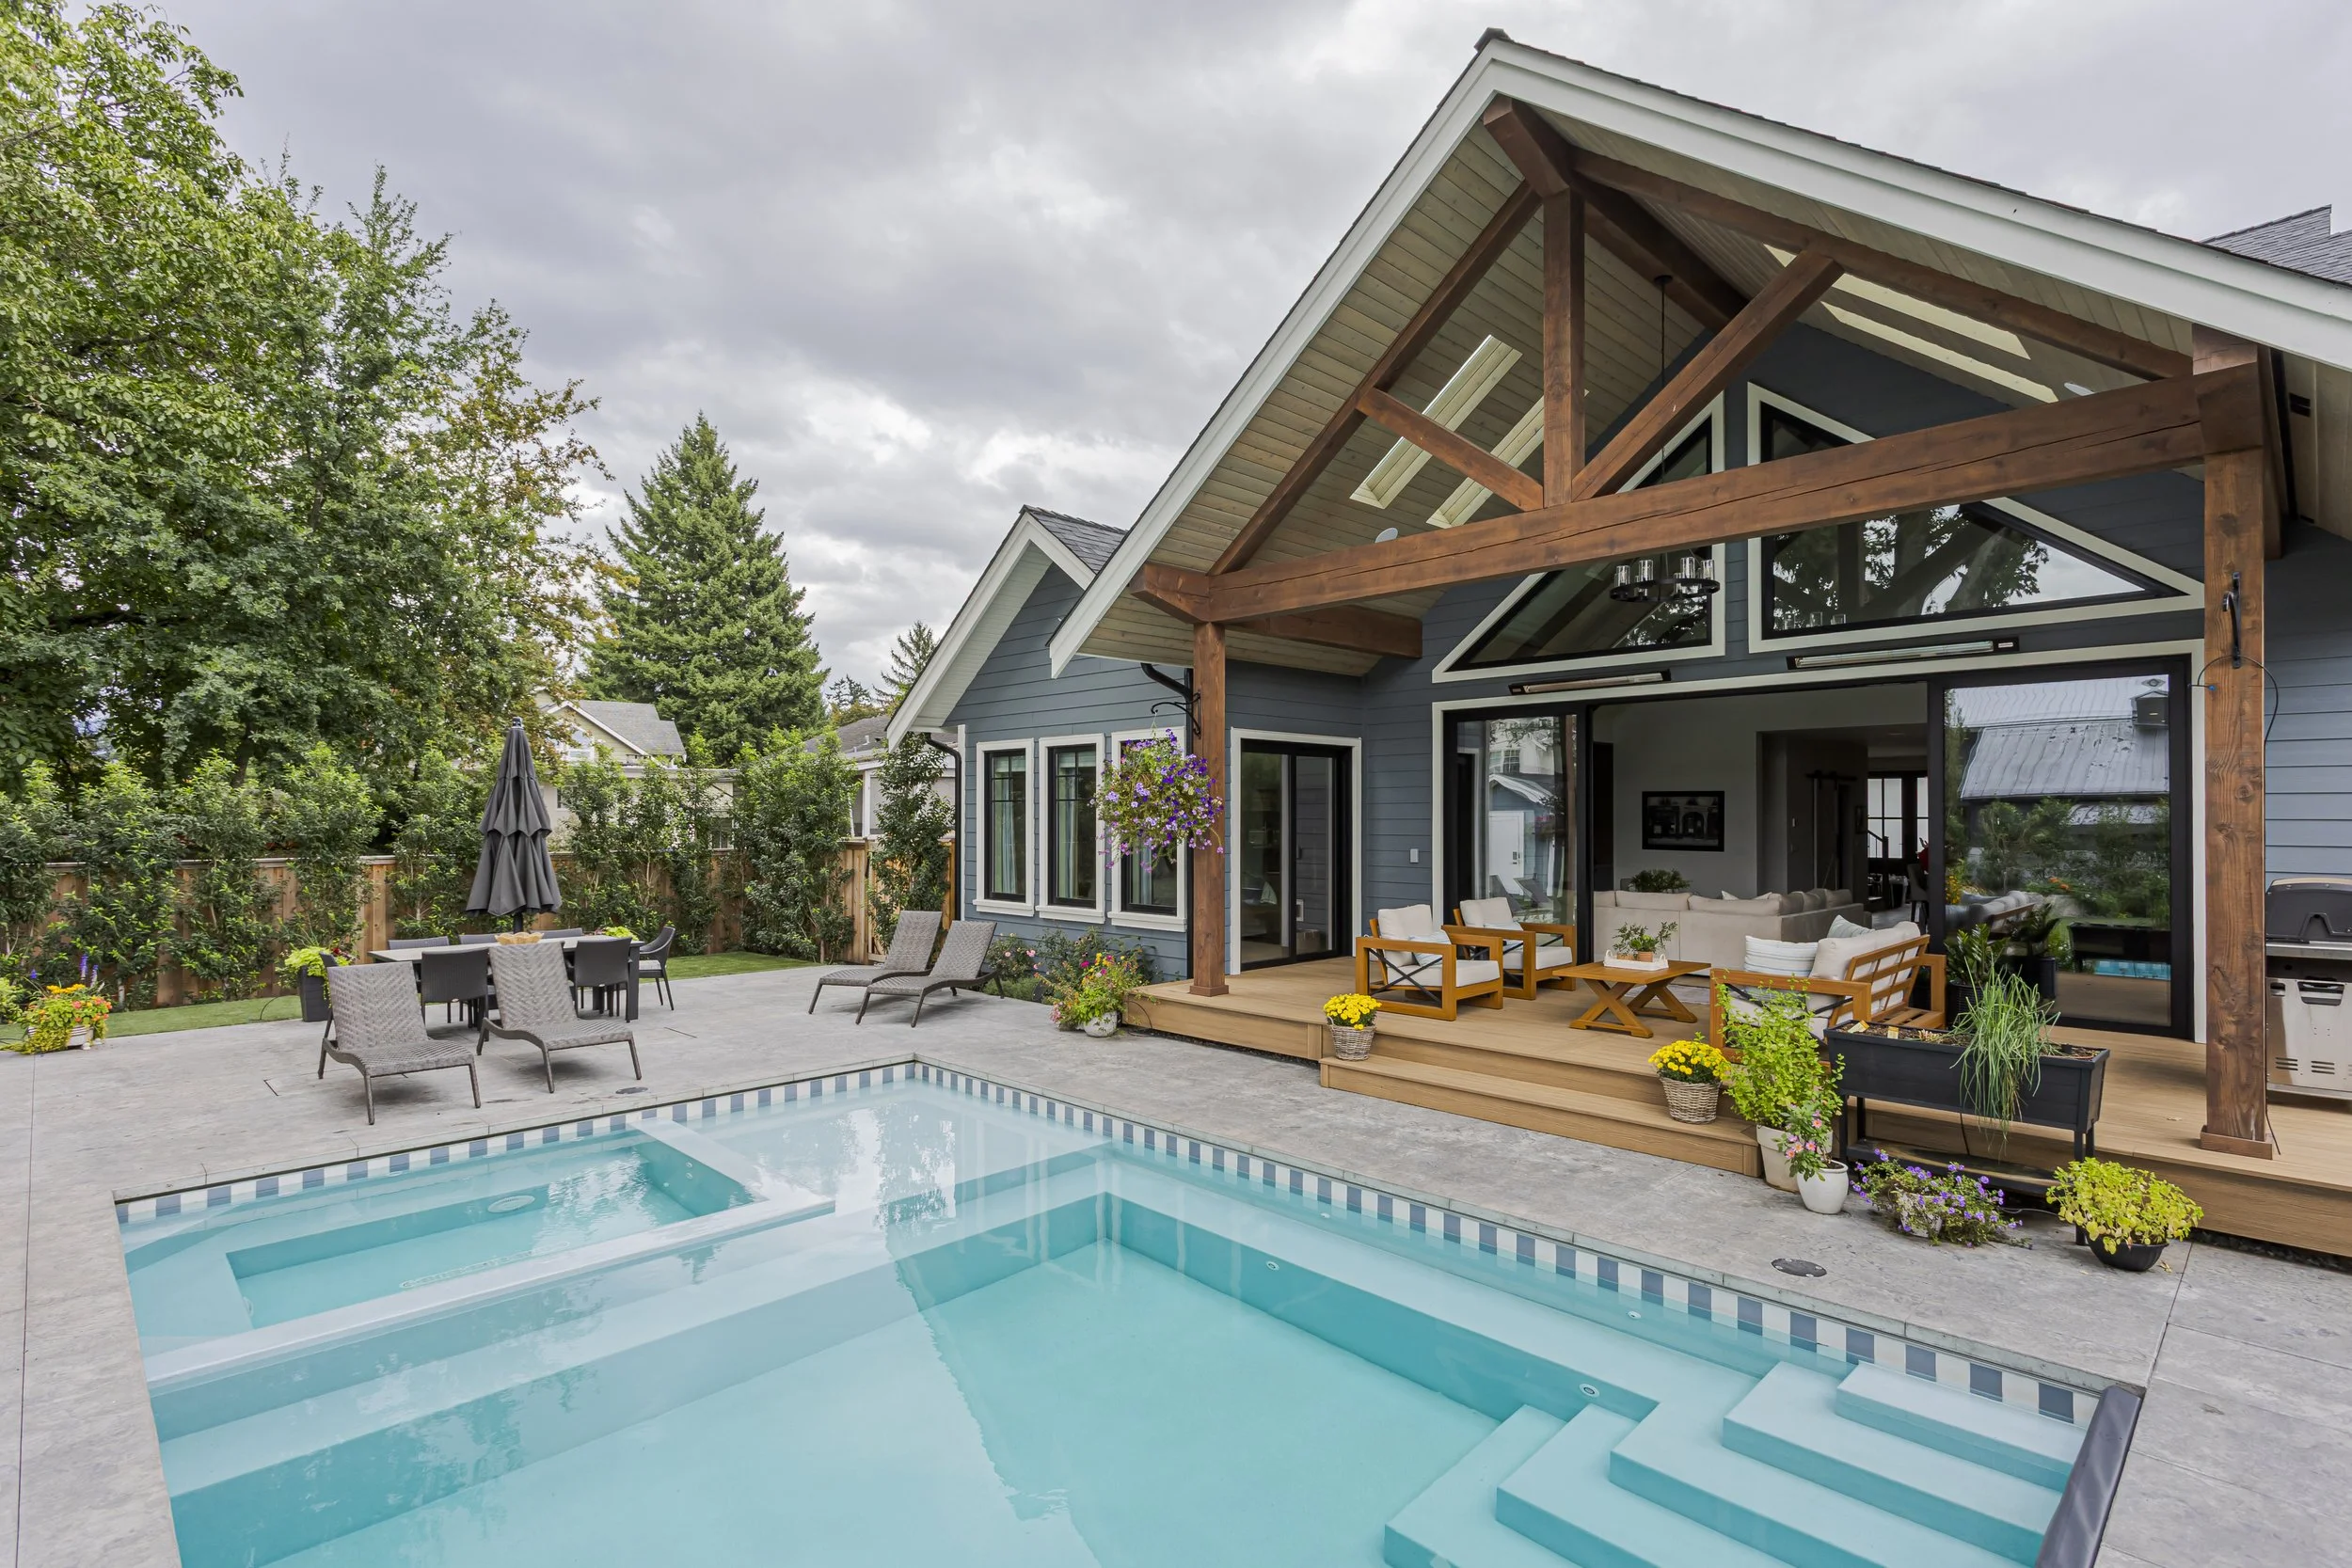
An inground pool with a built-in spa completes the property. Completed in 2025.
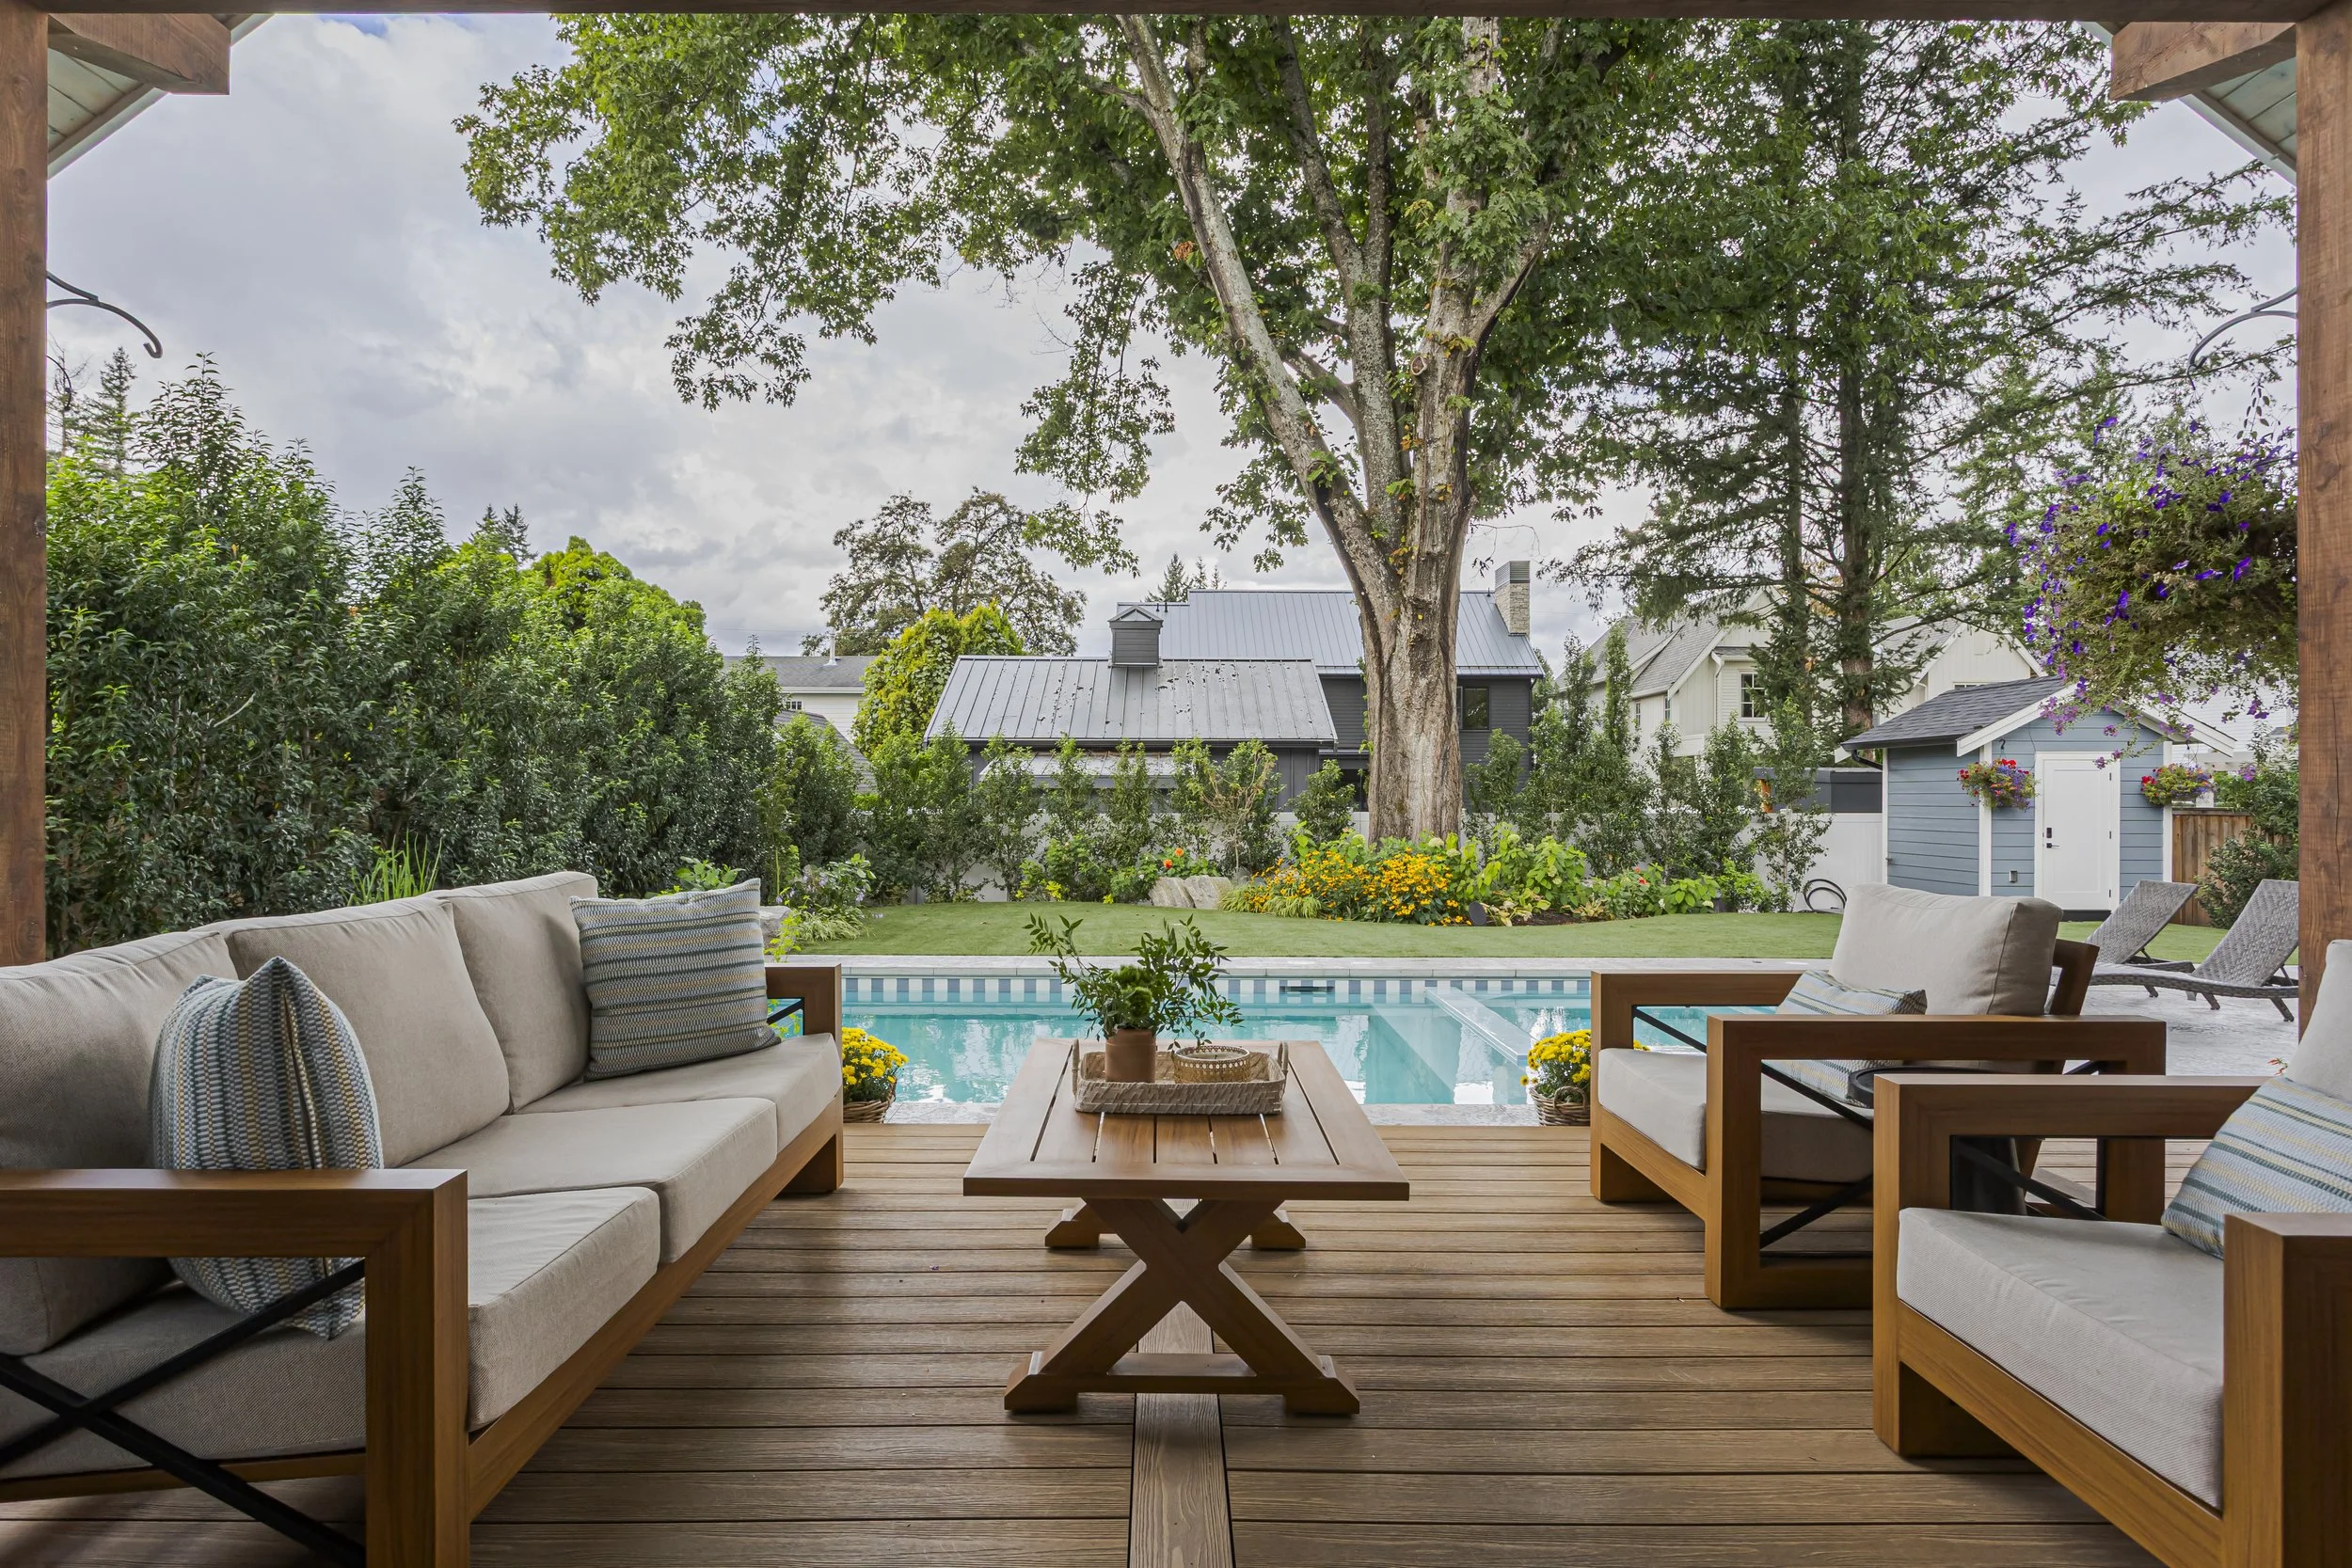
Covered outdoor patio with a wood-framed sectional and lounge chairs overlooking the pool and backyard garden
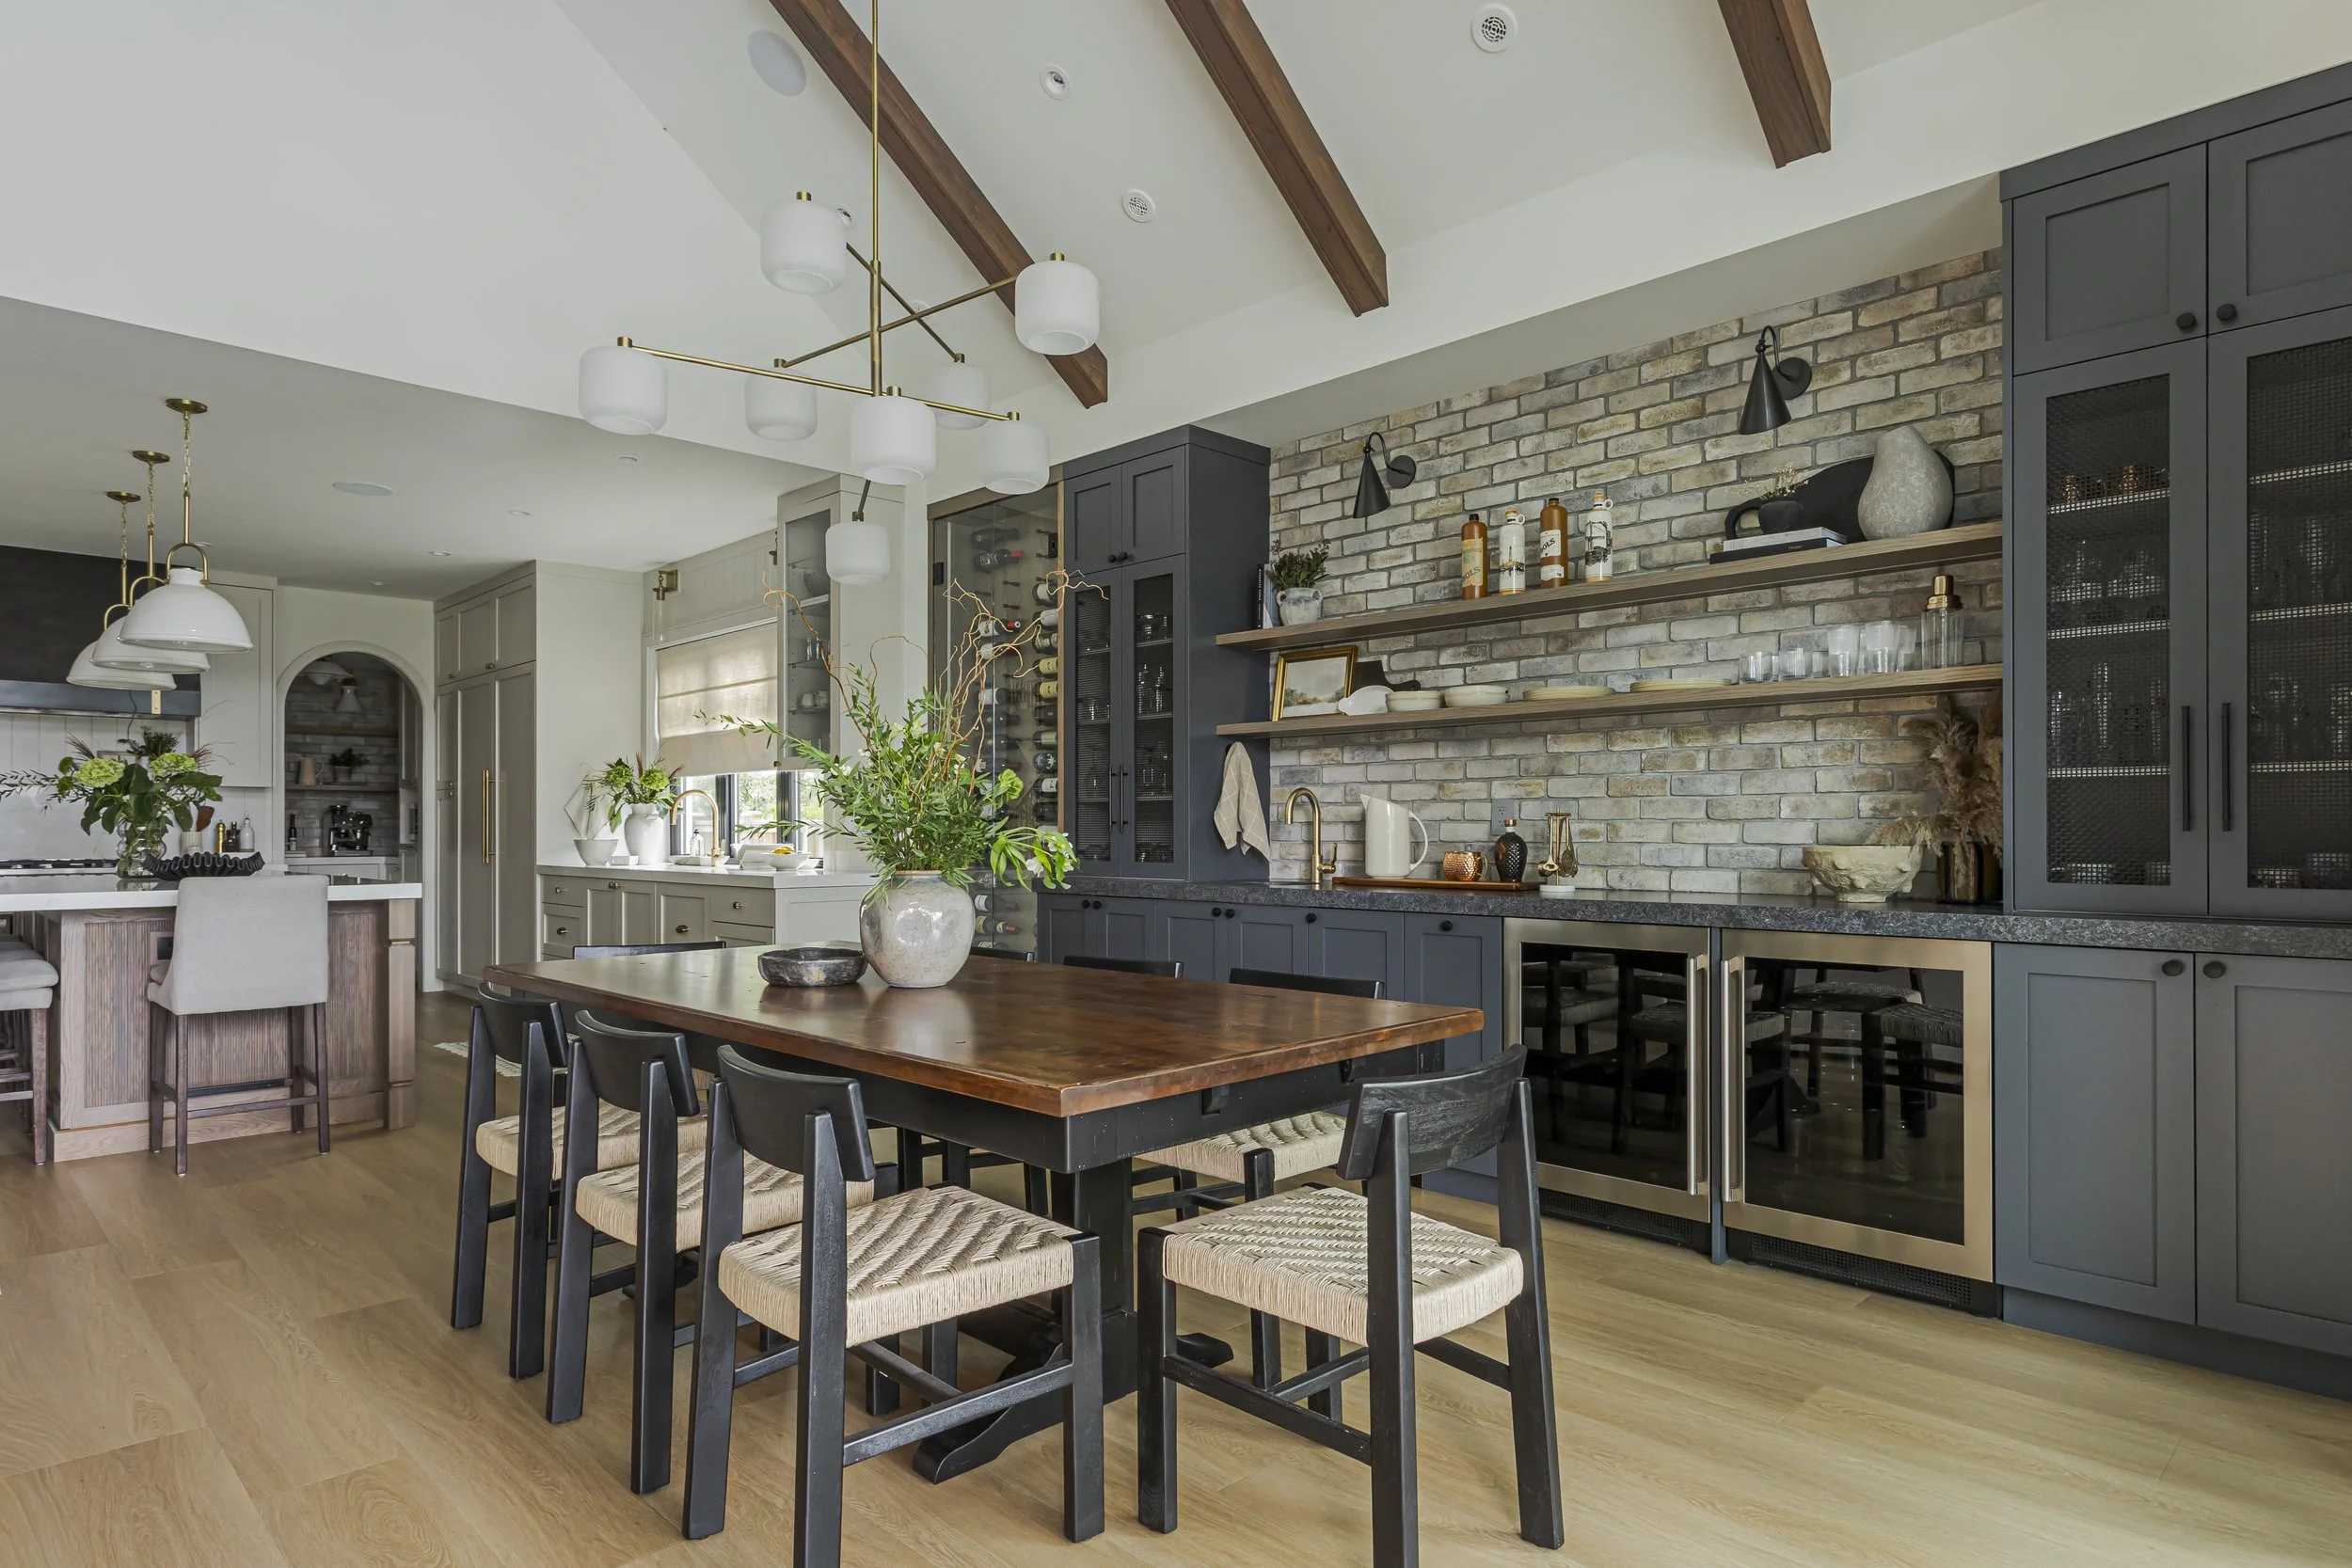
Open-concept kitchen and dining area with a wood dining table, black chairs, dark gray cabinetry, brick backsplash with open shelving, and a built-in wine fridge.
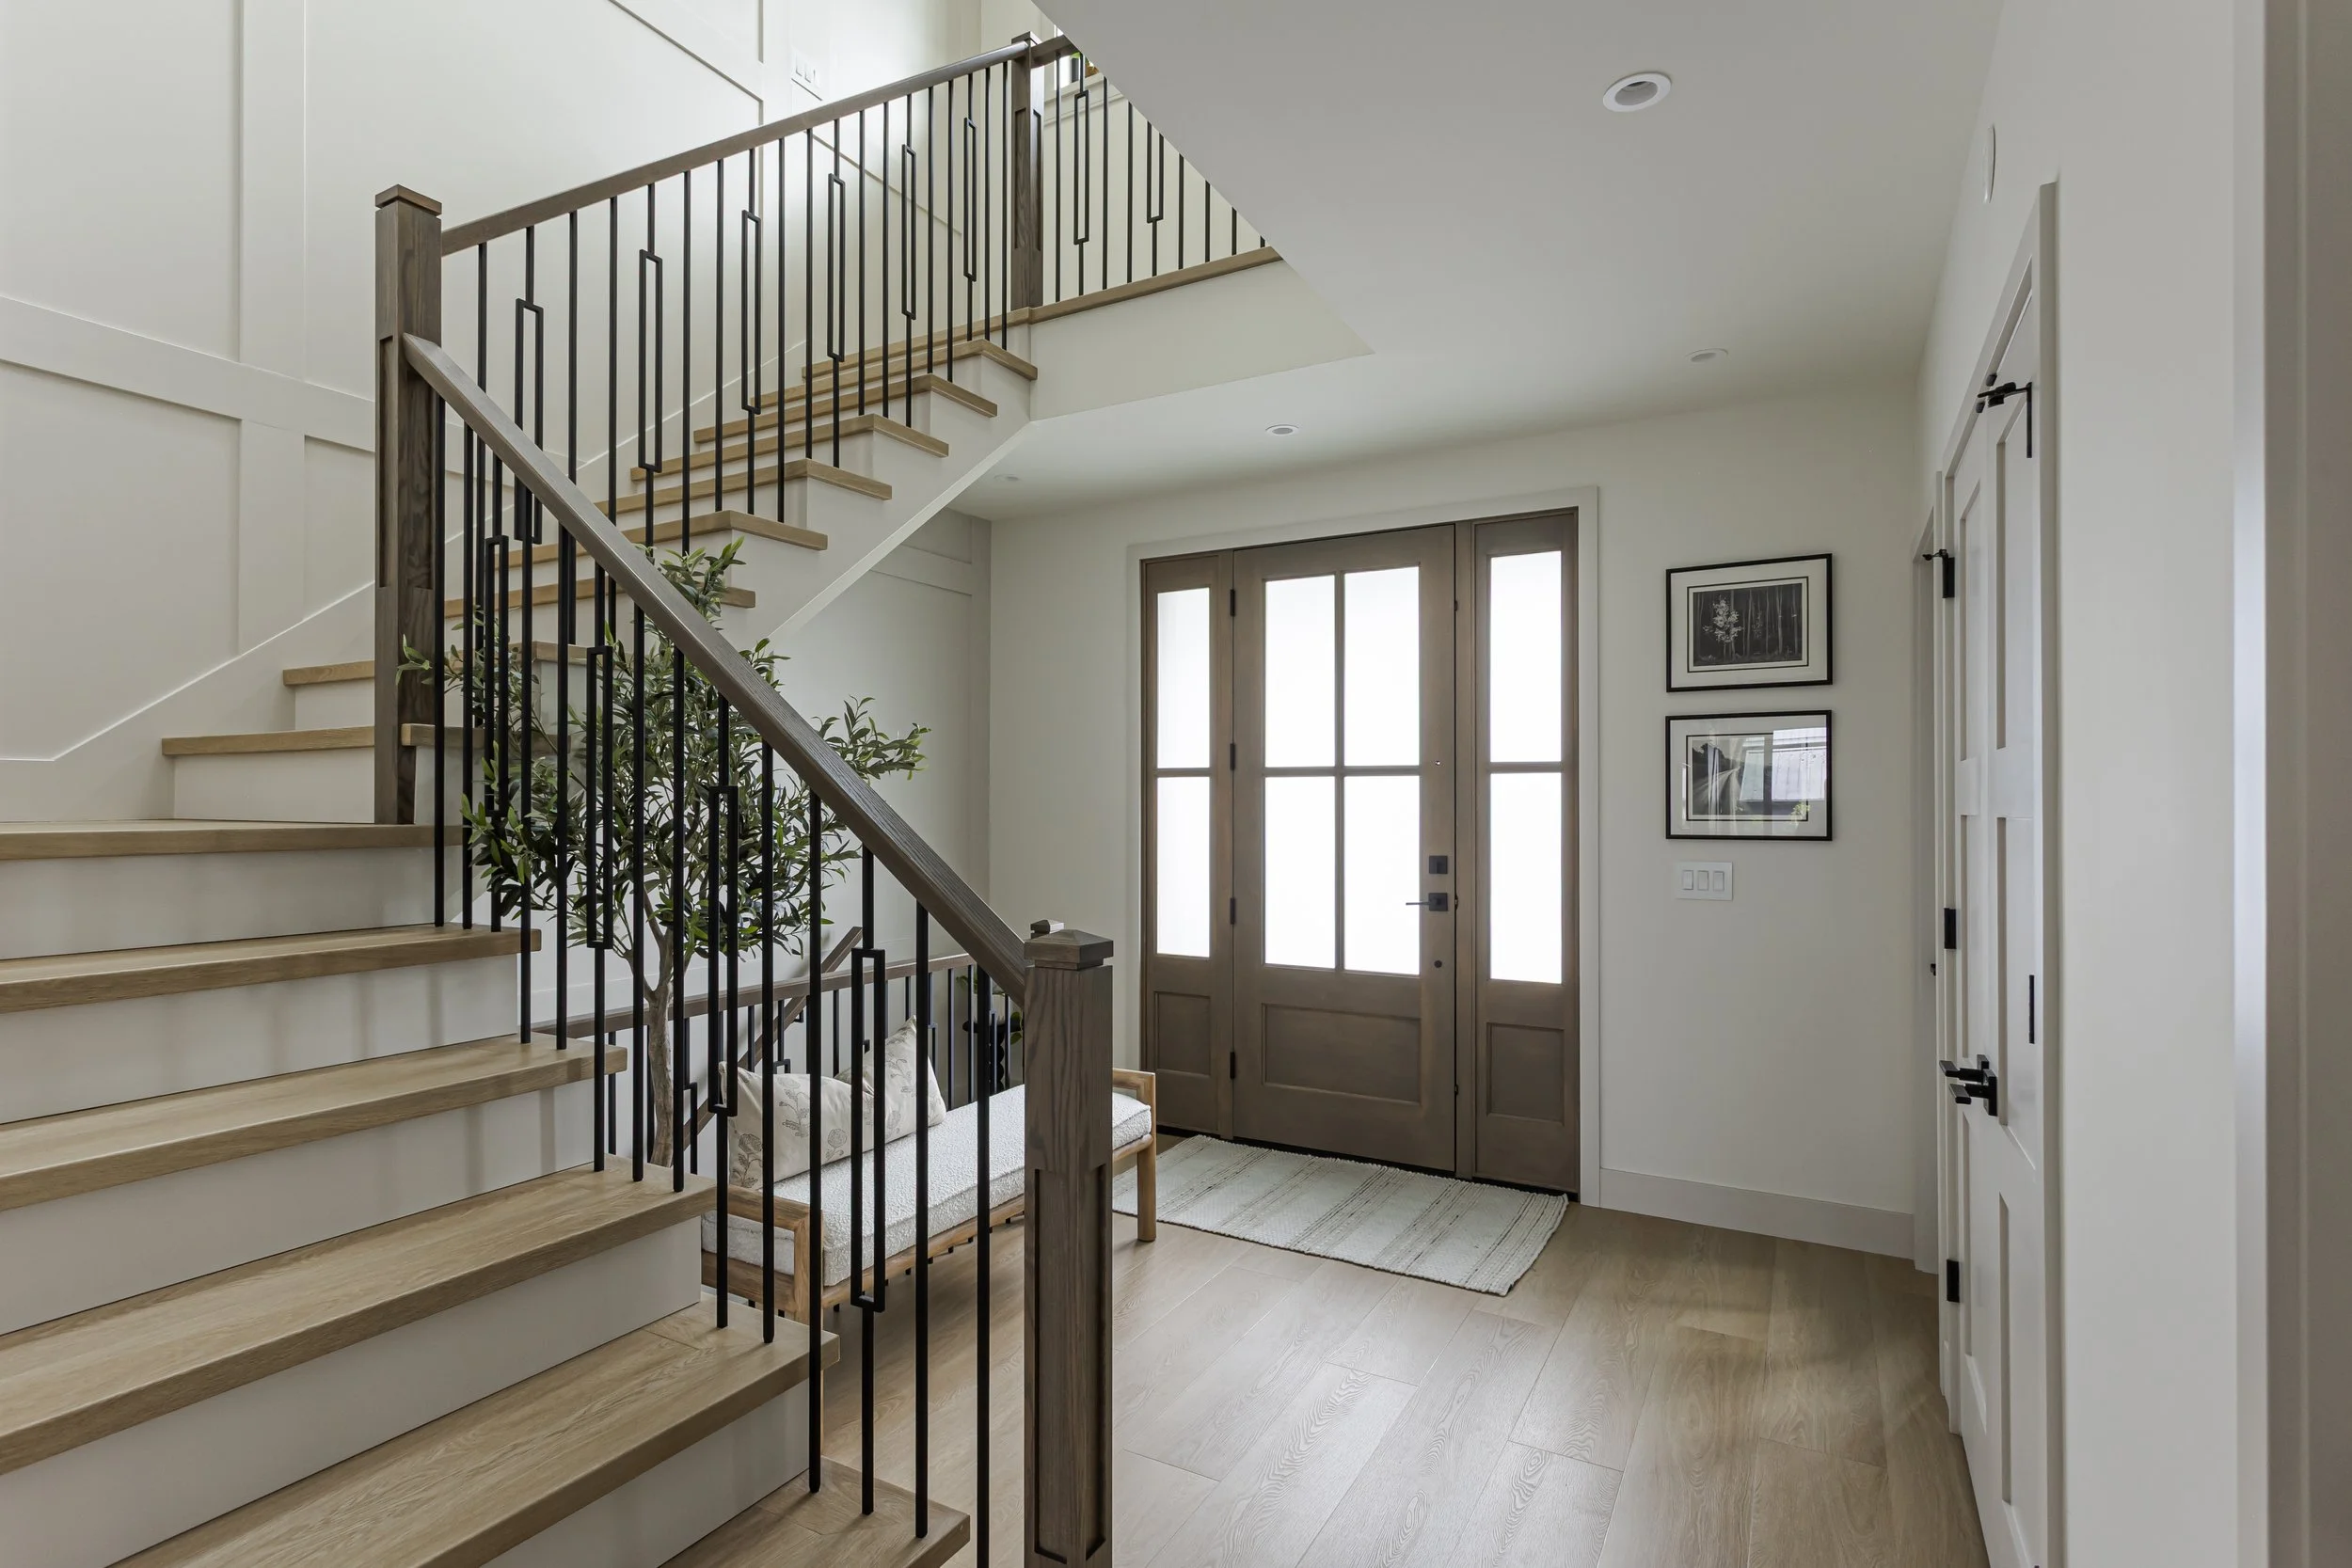
Front entryway with a curved wood-and-iron staircase, glass-panel front door, and built-in bench seating
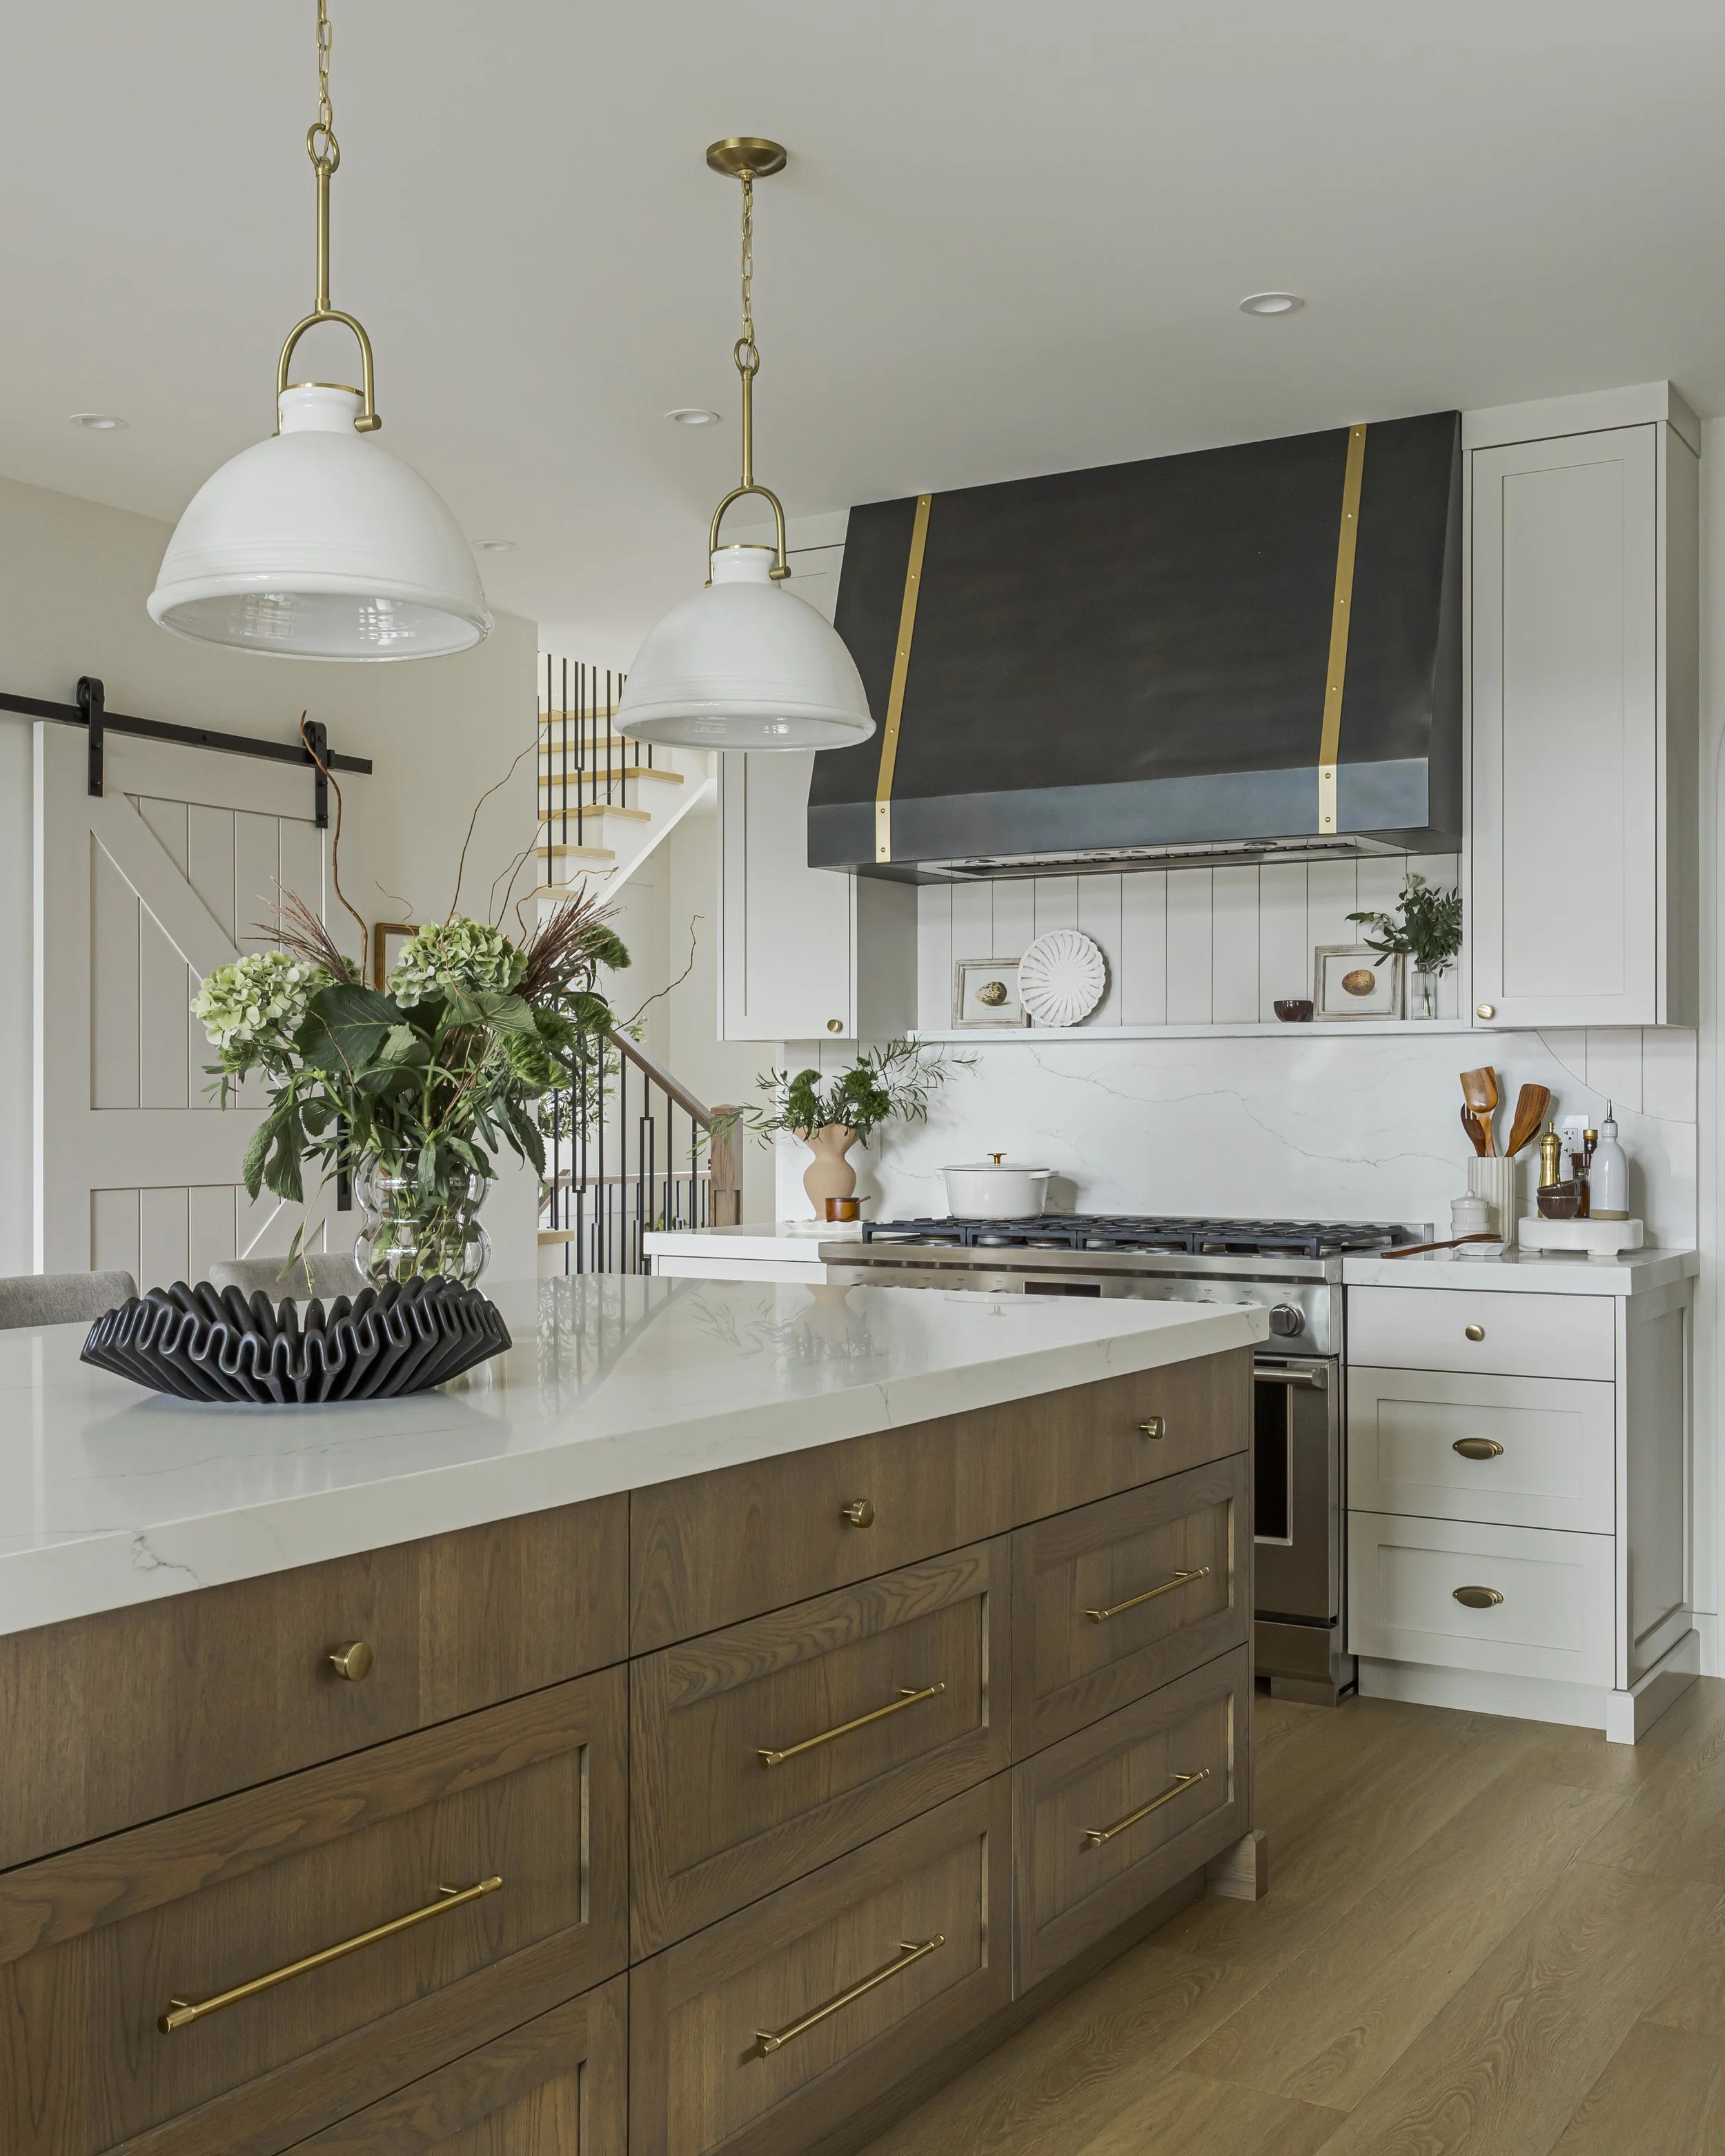
Kitchen with a dark wood island, brass hardware, a charcoal range hood with brass trim, and white perimeter cabinetry
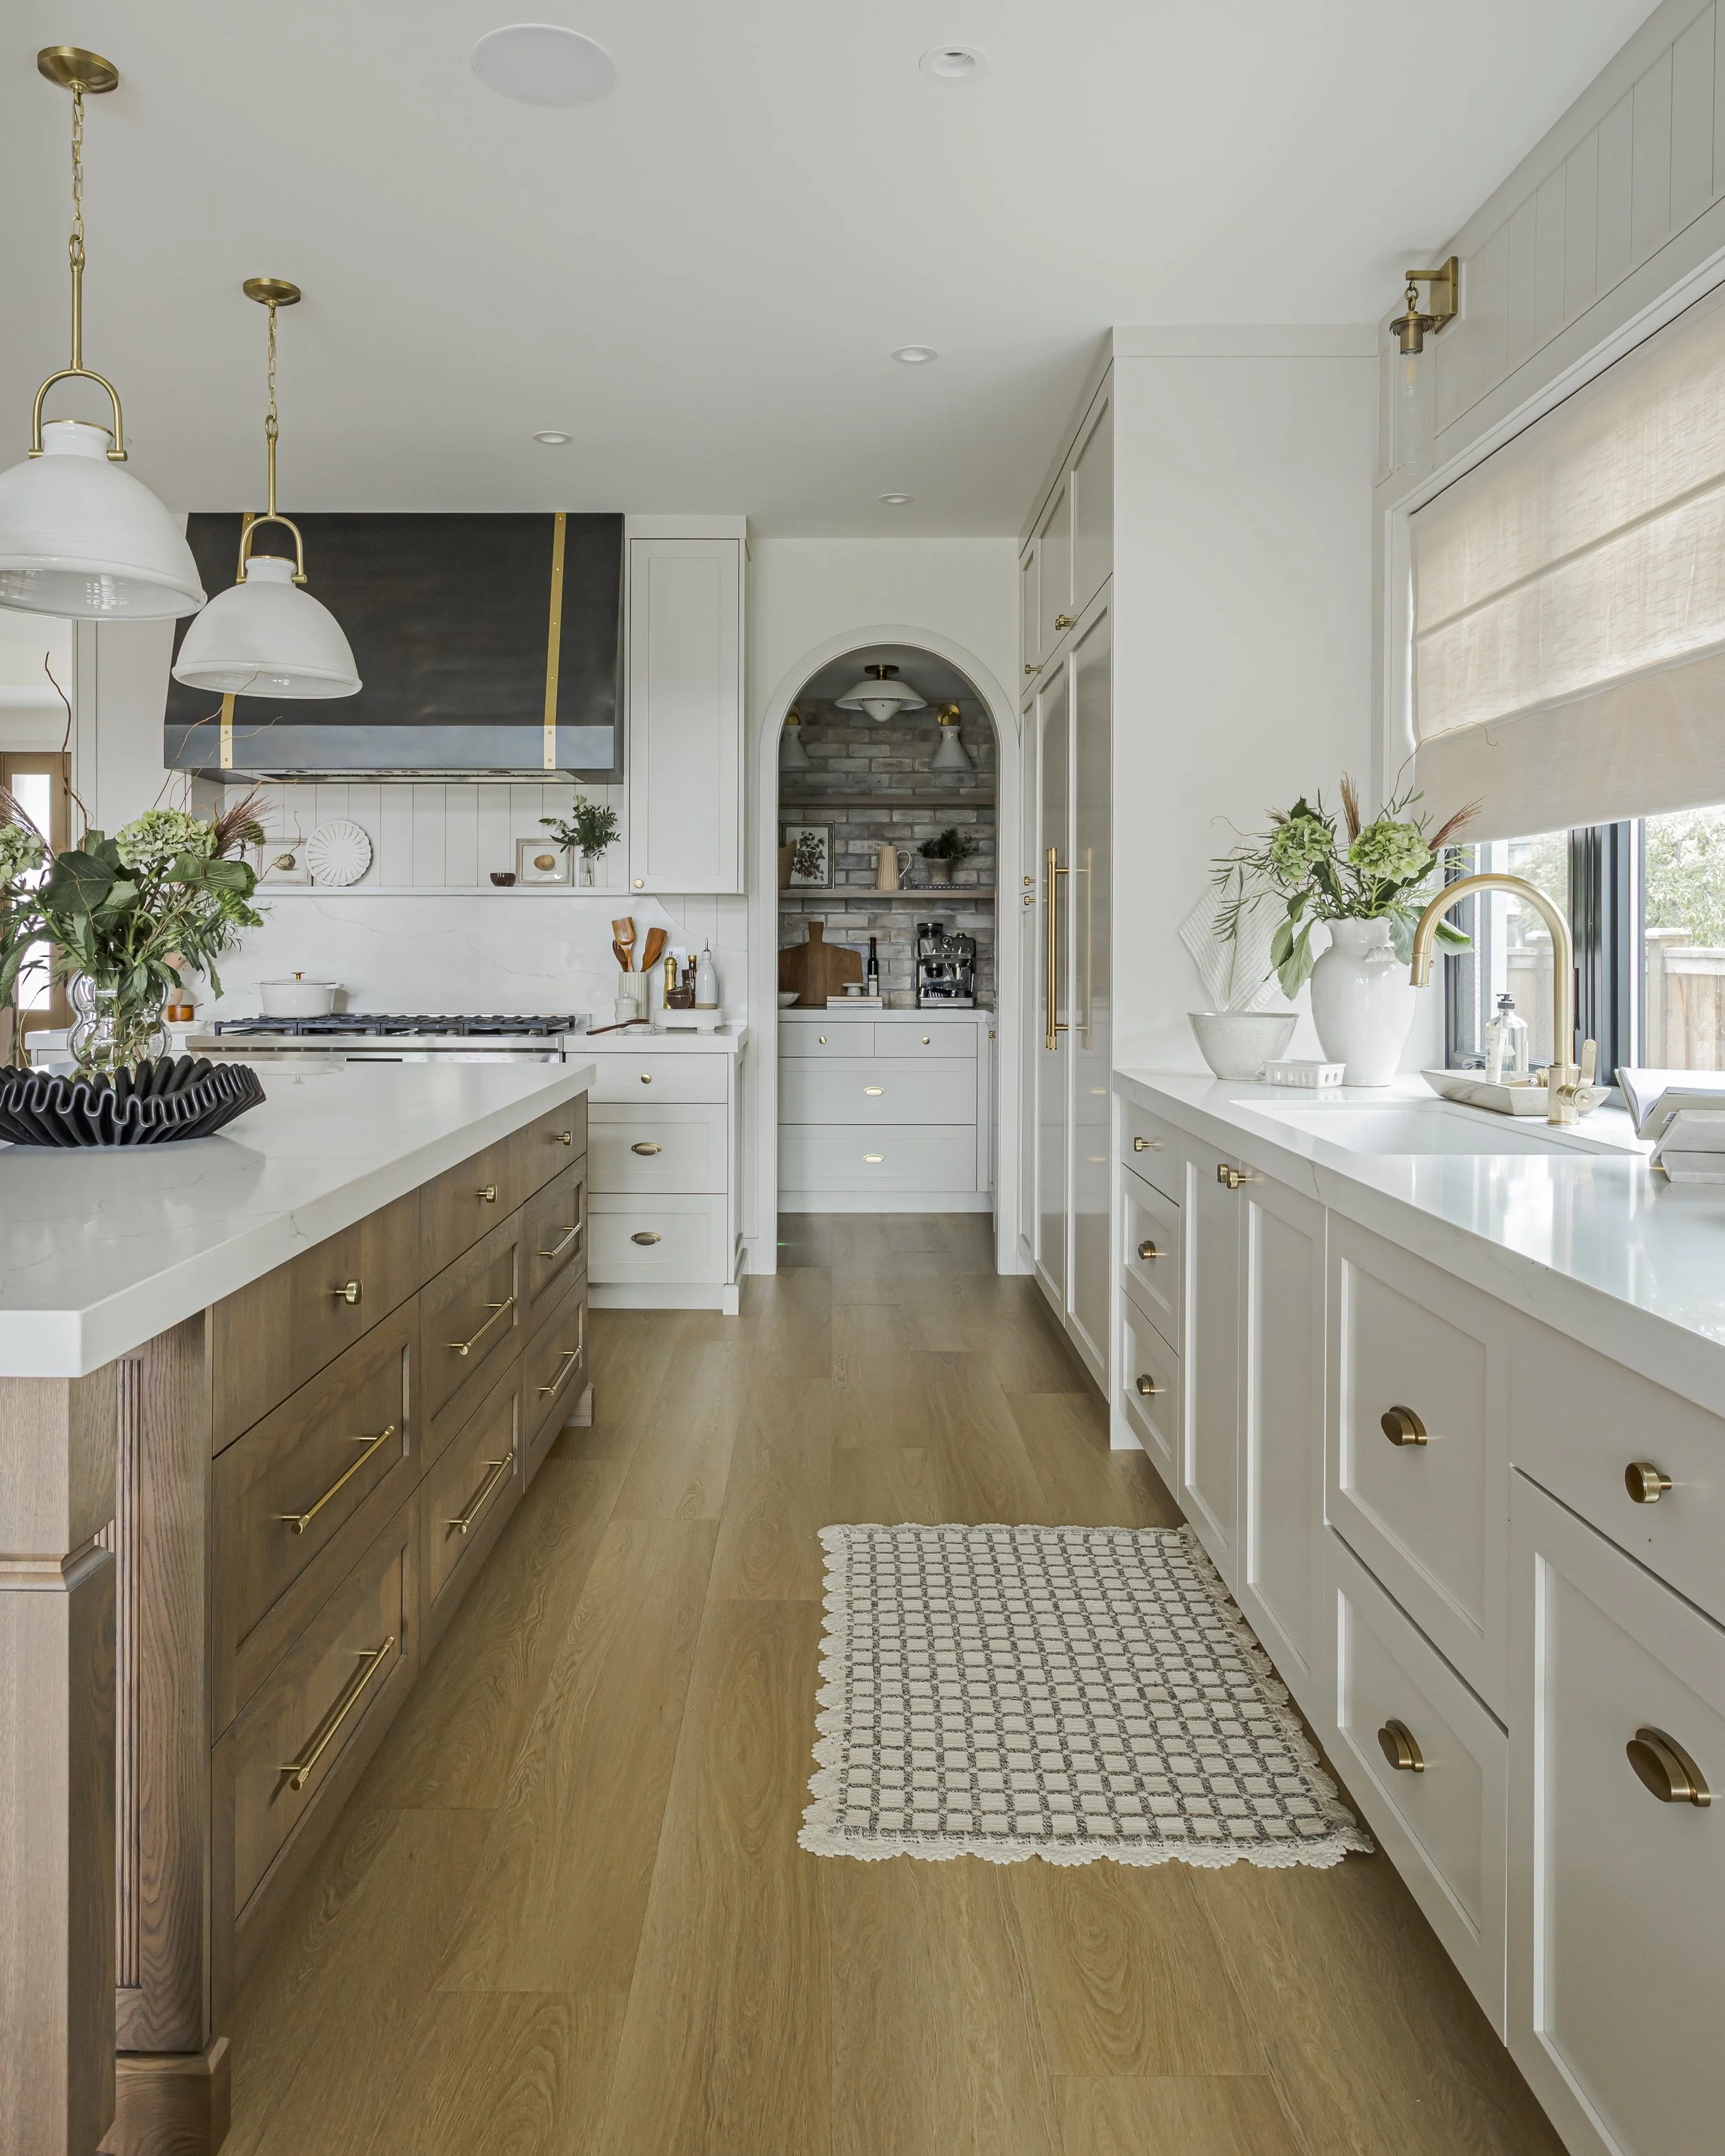
Kitchen with a dark wood island, white perimeter cabinetry, brass fixtures, and a walk-in pantry visible through an arched doorway
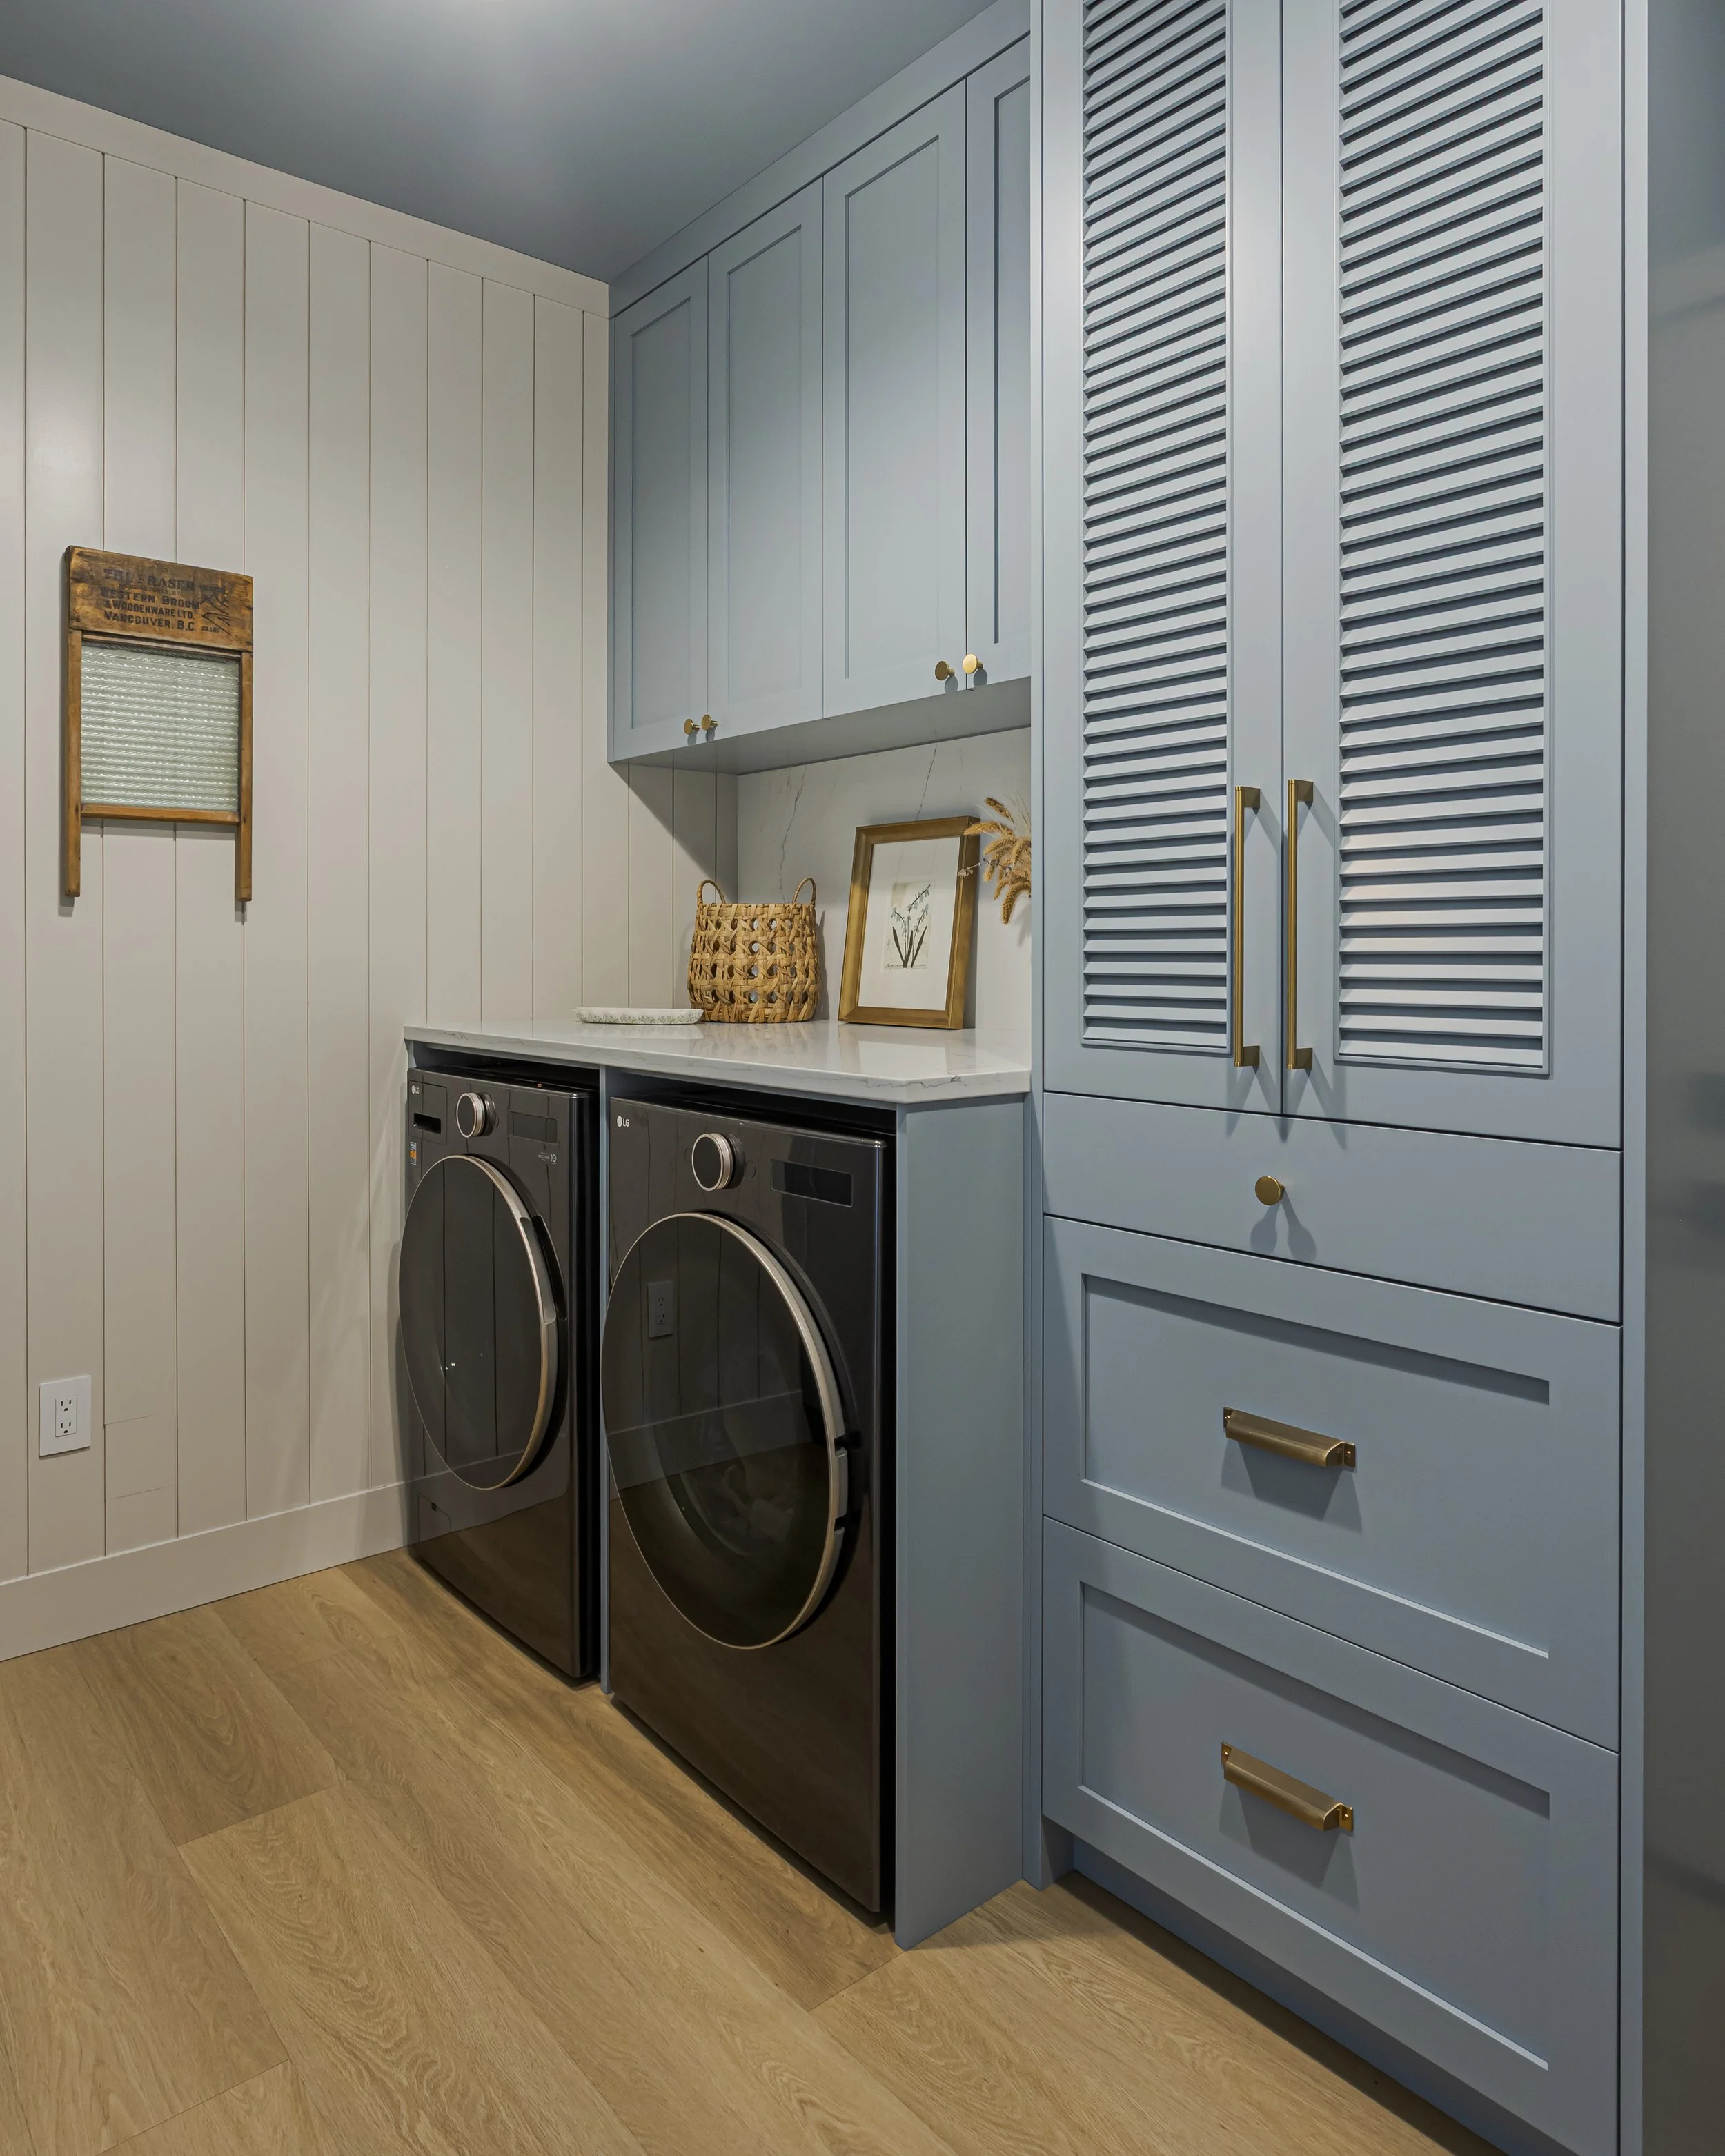
Laundry room with light blue cabinetry, louvered storage doors, and a stacked washer and dryer
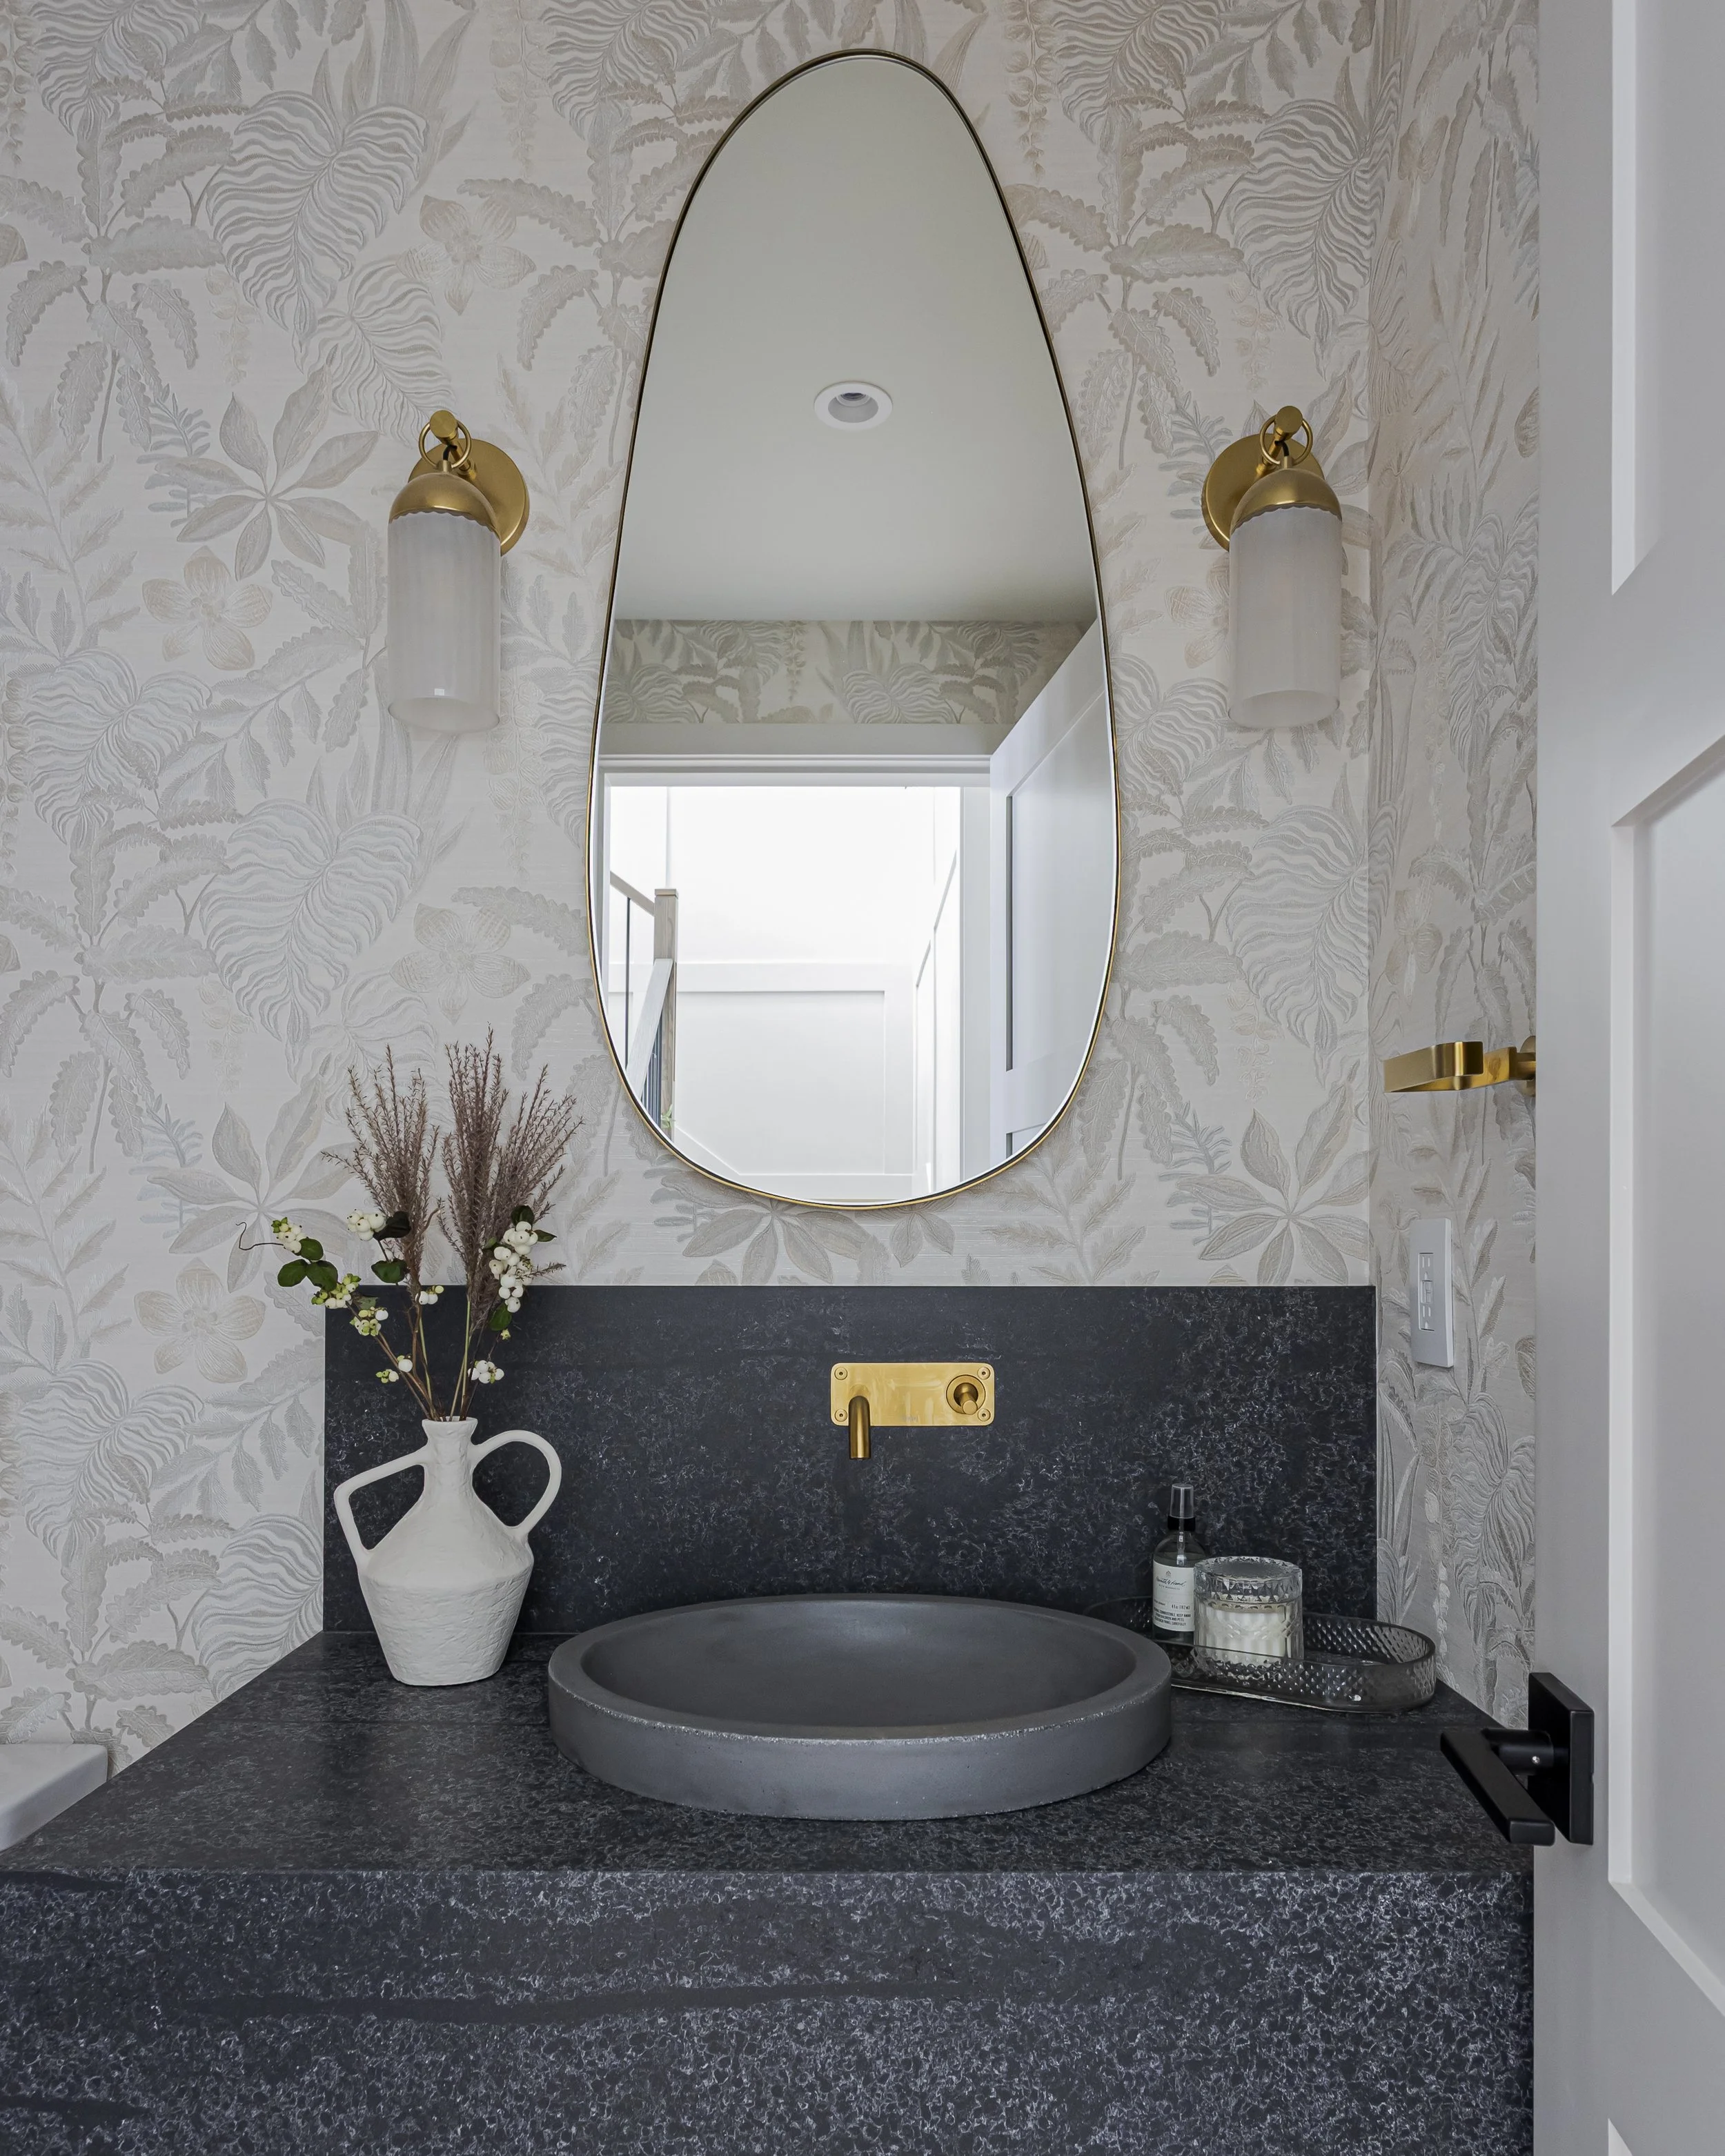
Powder room with patterned wallpaper, a black stone vessel sink, brass fixtures, and an oval mirror
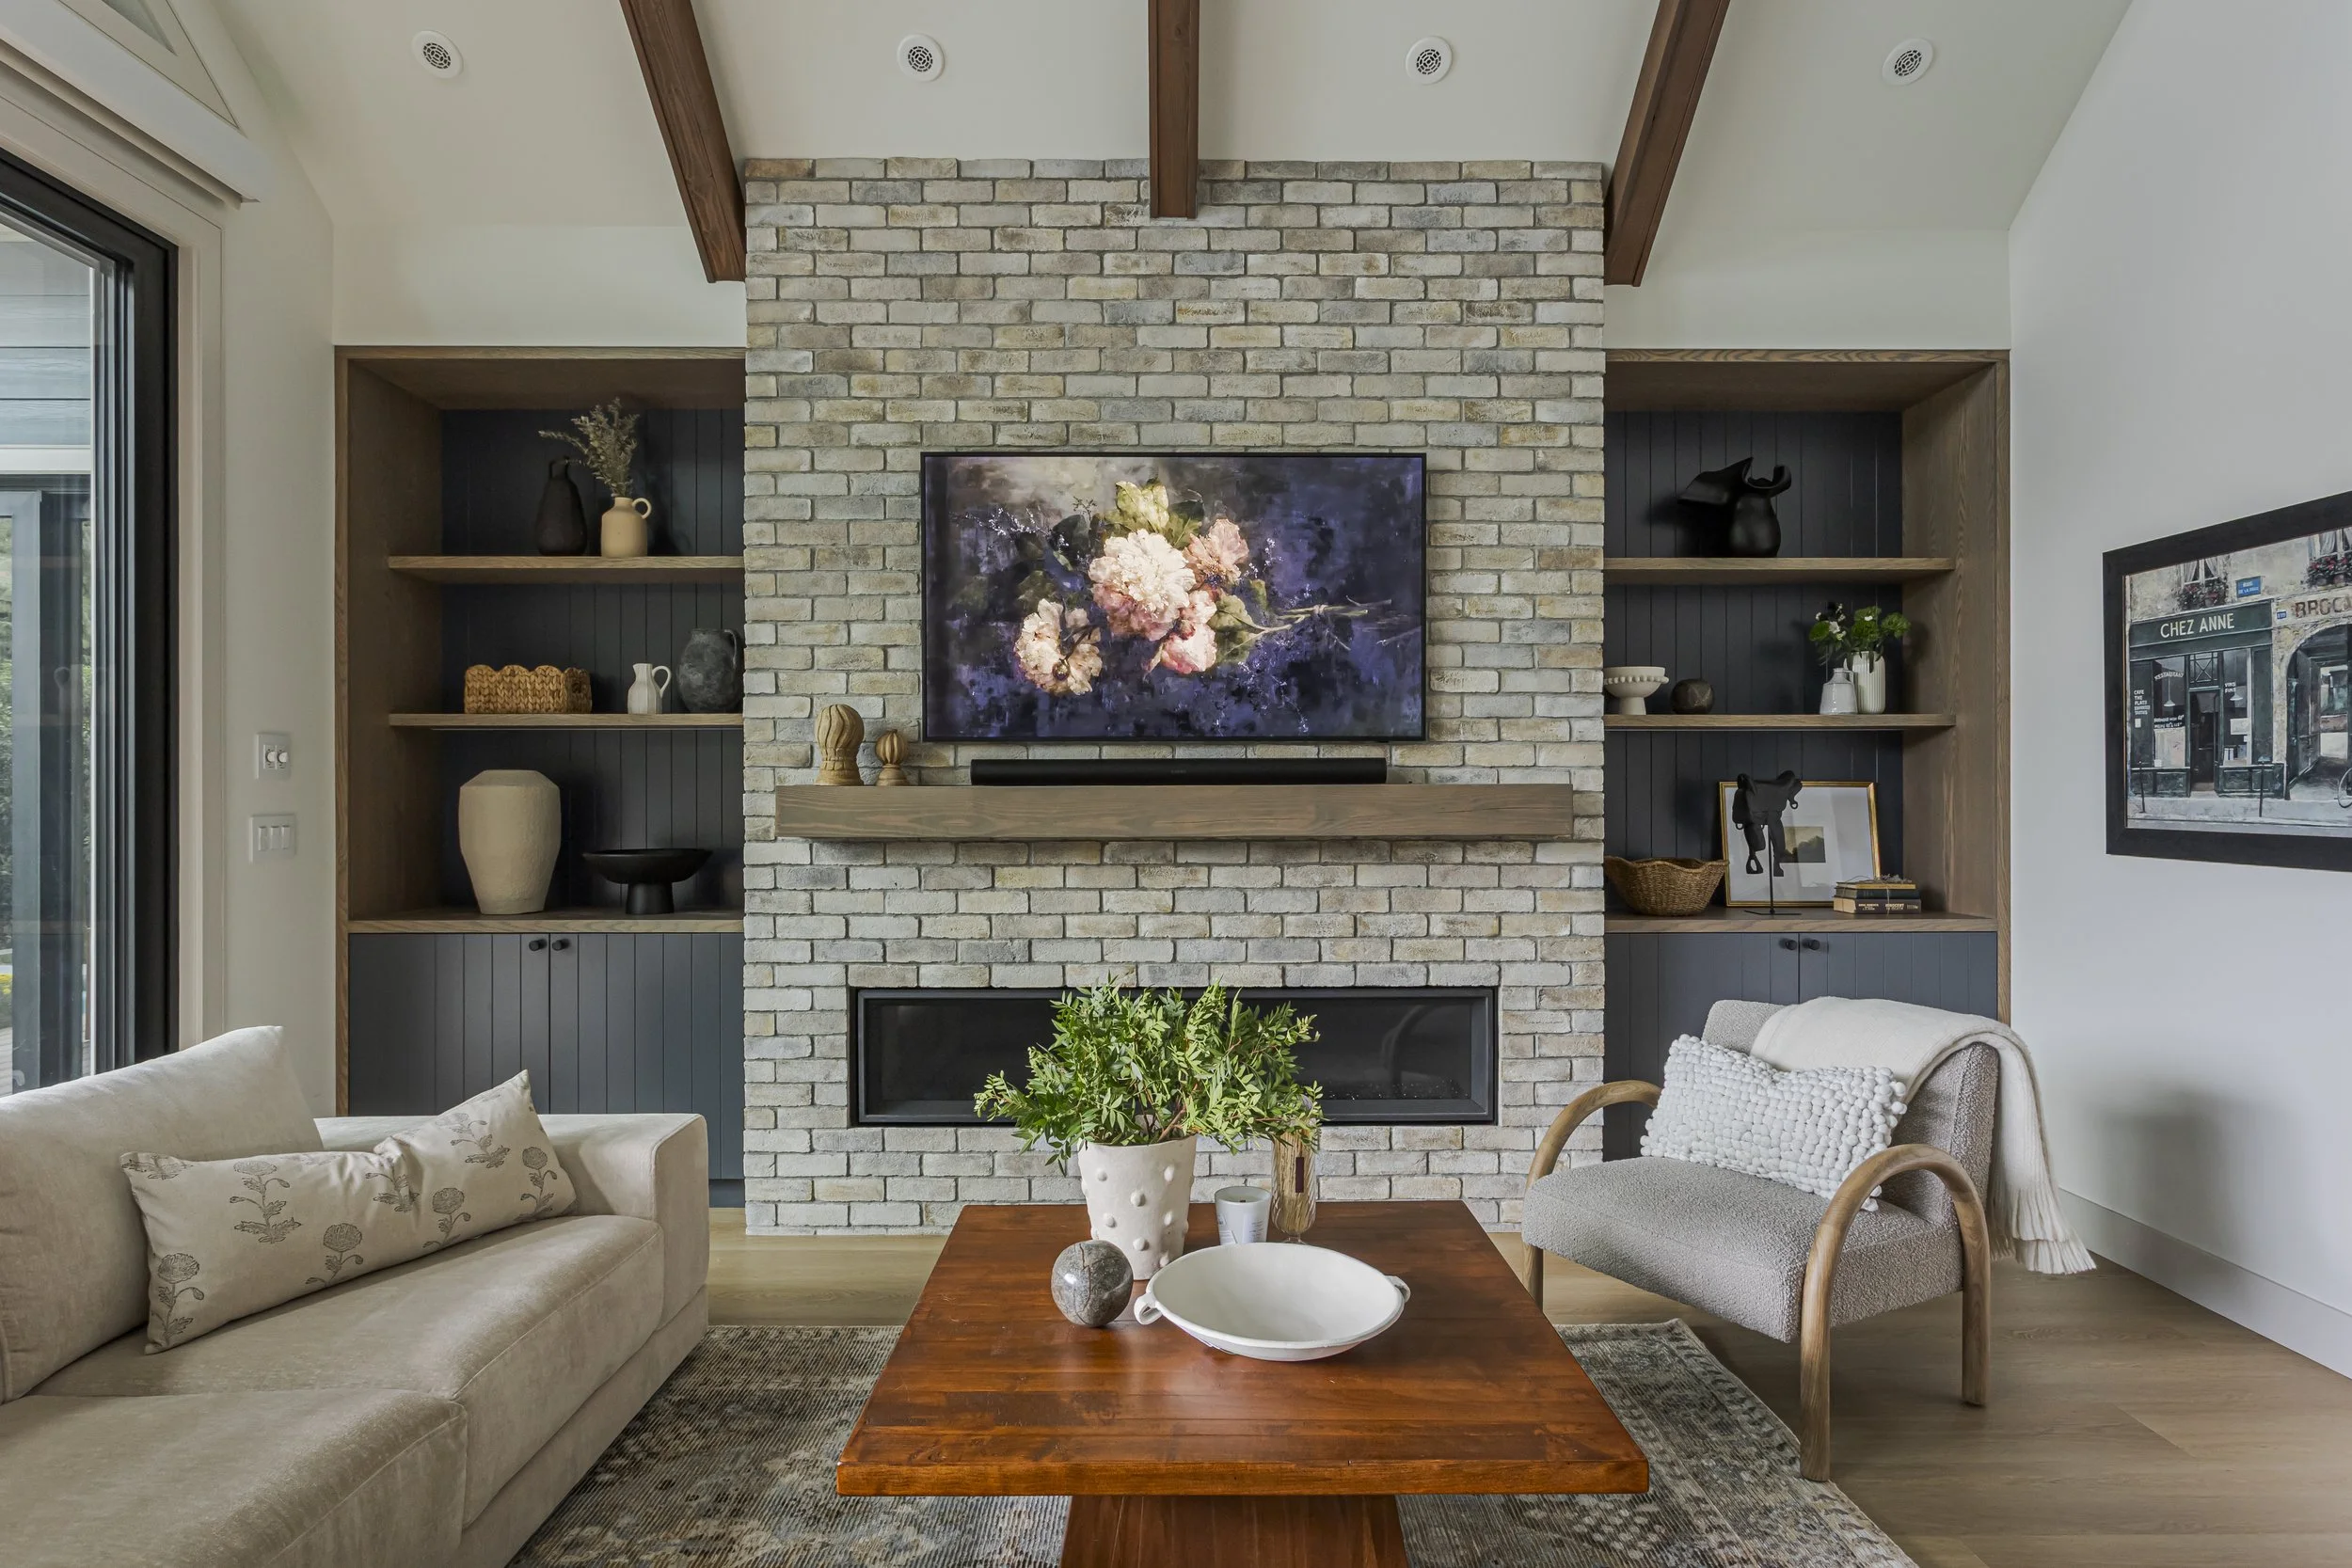
Living room with a stone fireplace, wall-mounted TV, built-in navy cabinetry and shelving, and a neutral sectional sofa
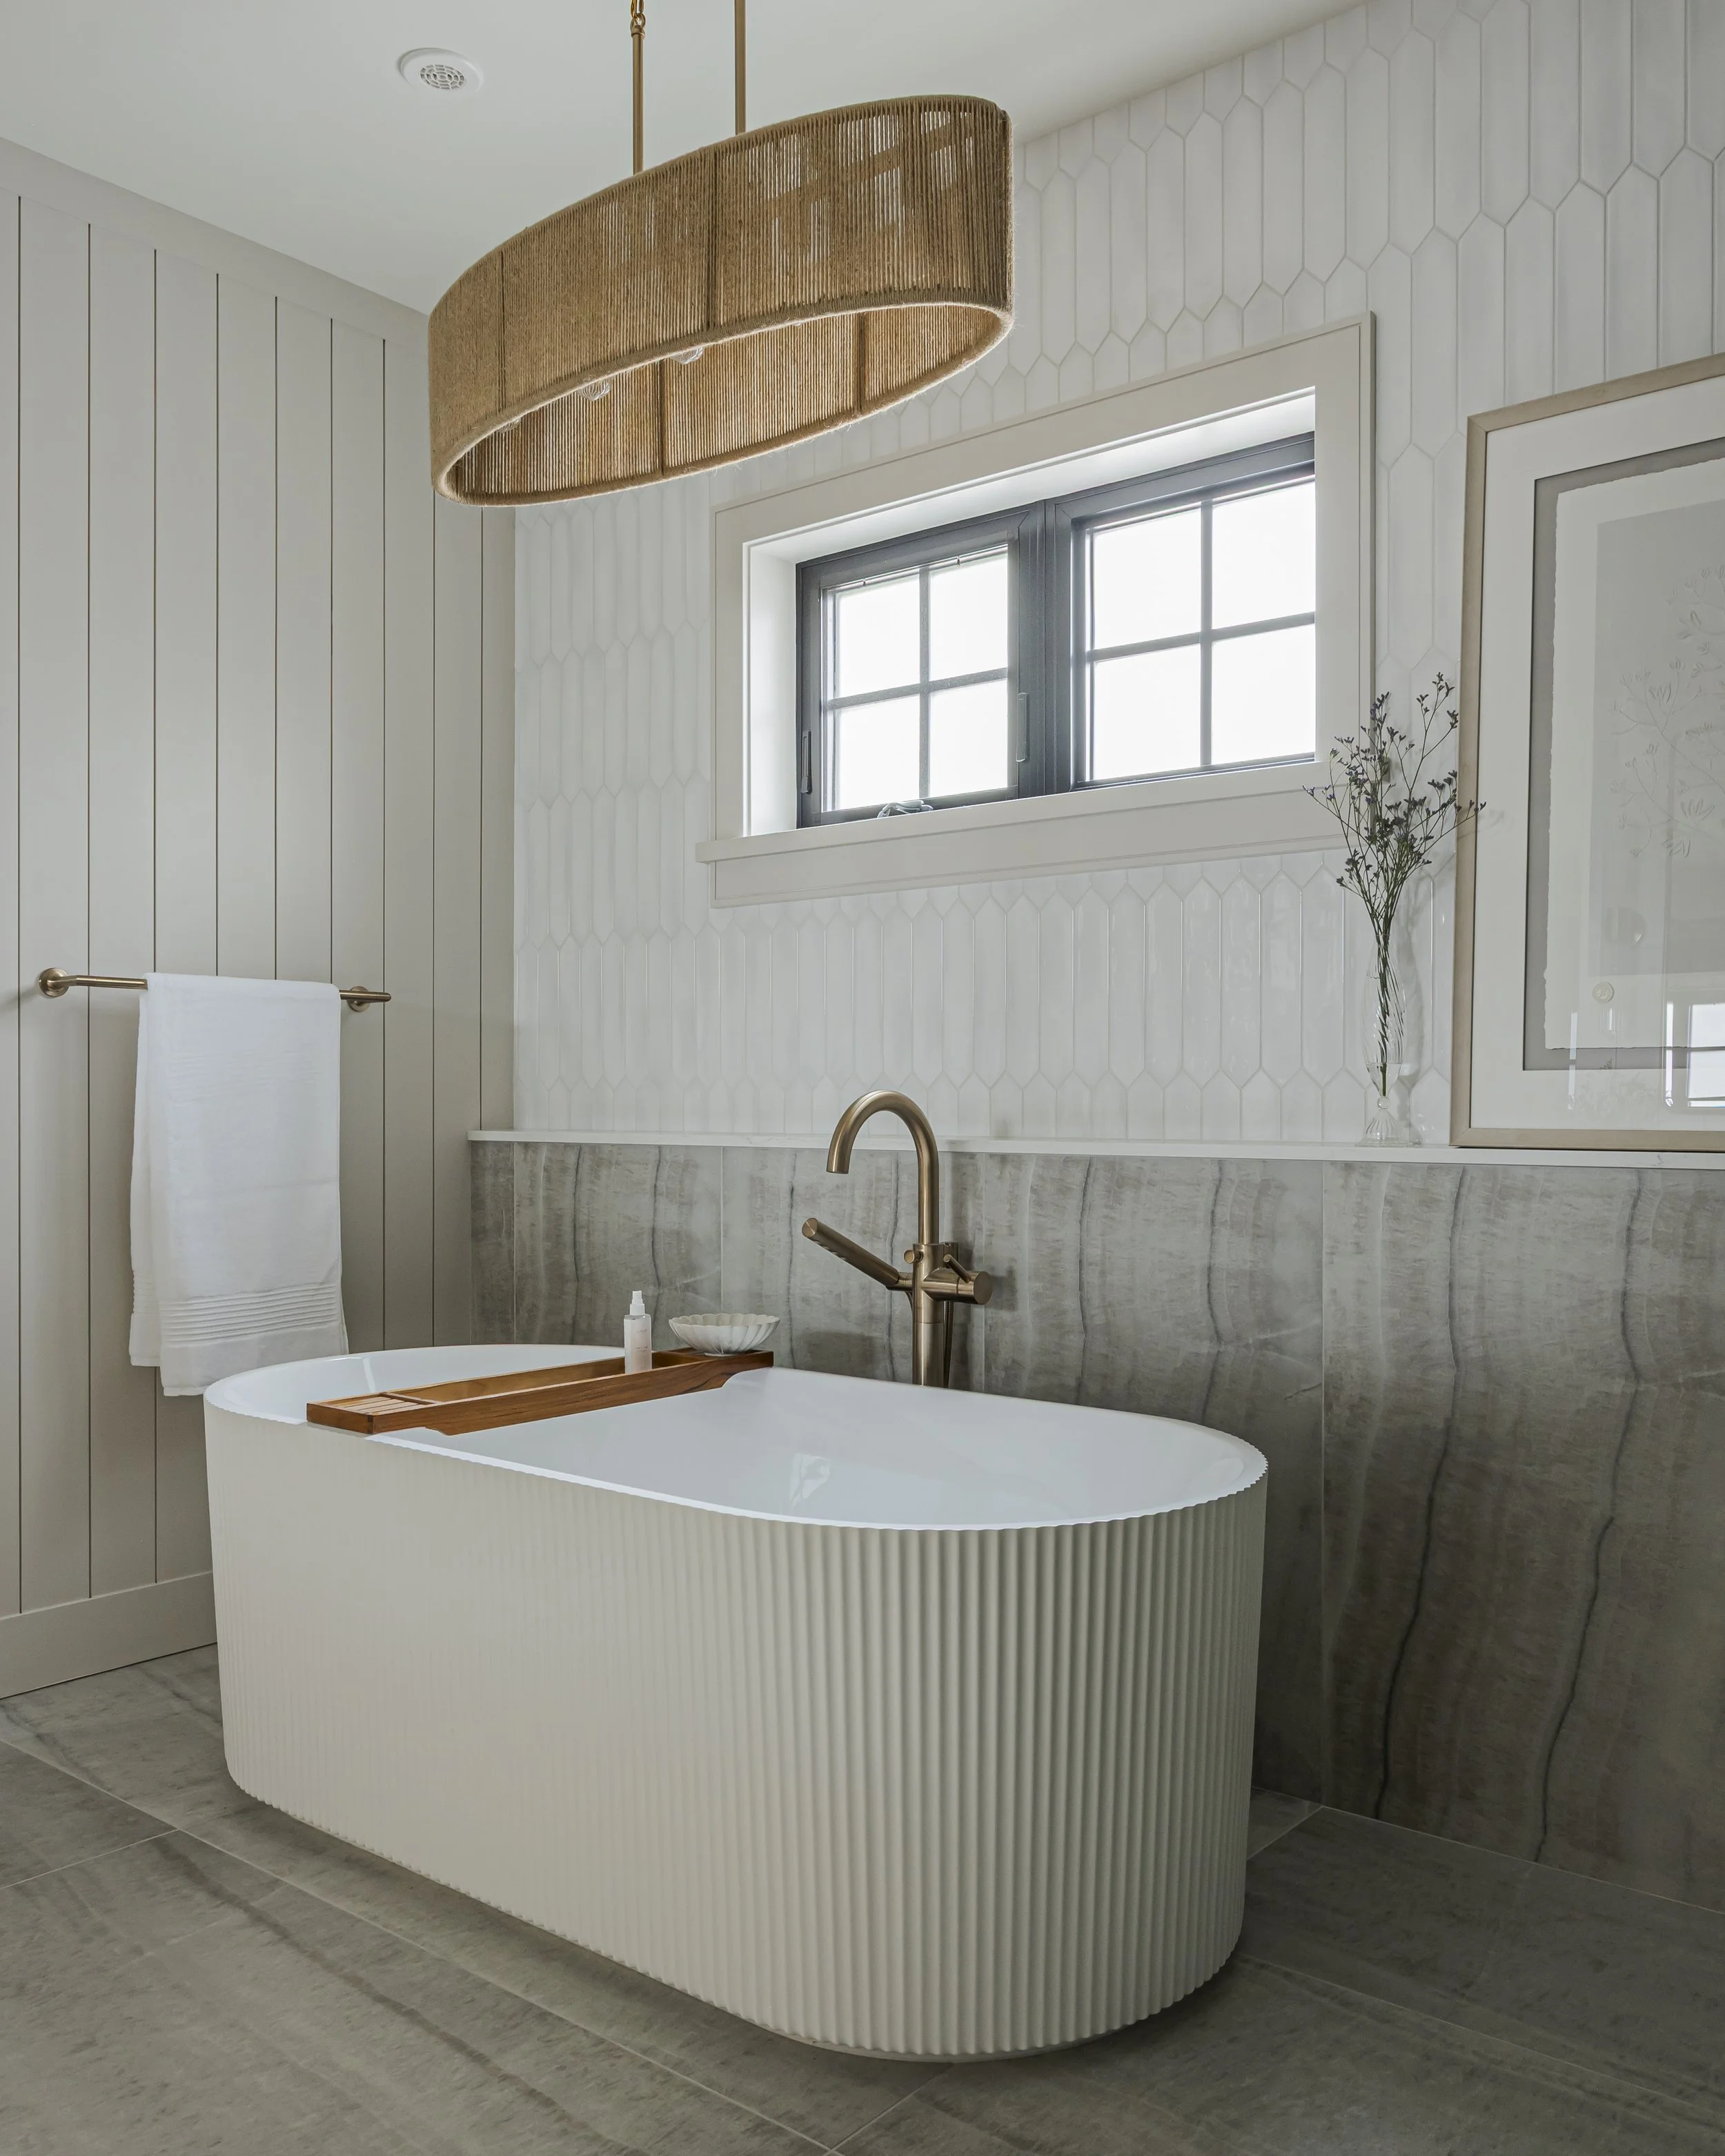
Bathroom with a freestanding ribbed soaking tub, brass floor-mounted faucet, and a patterned tile accent wall
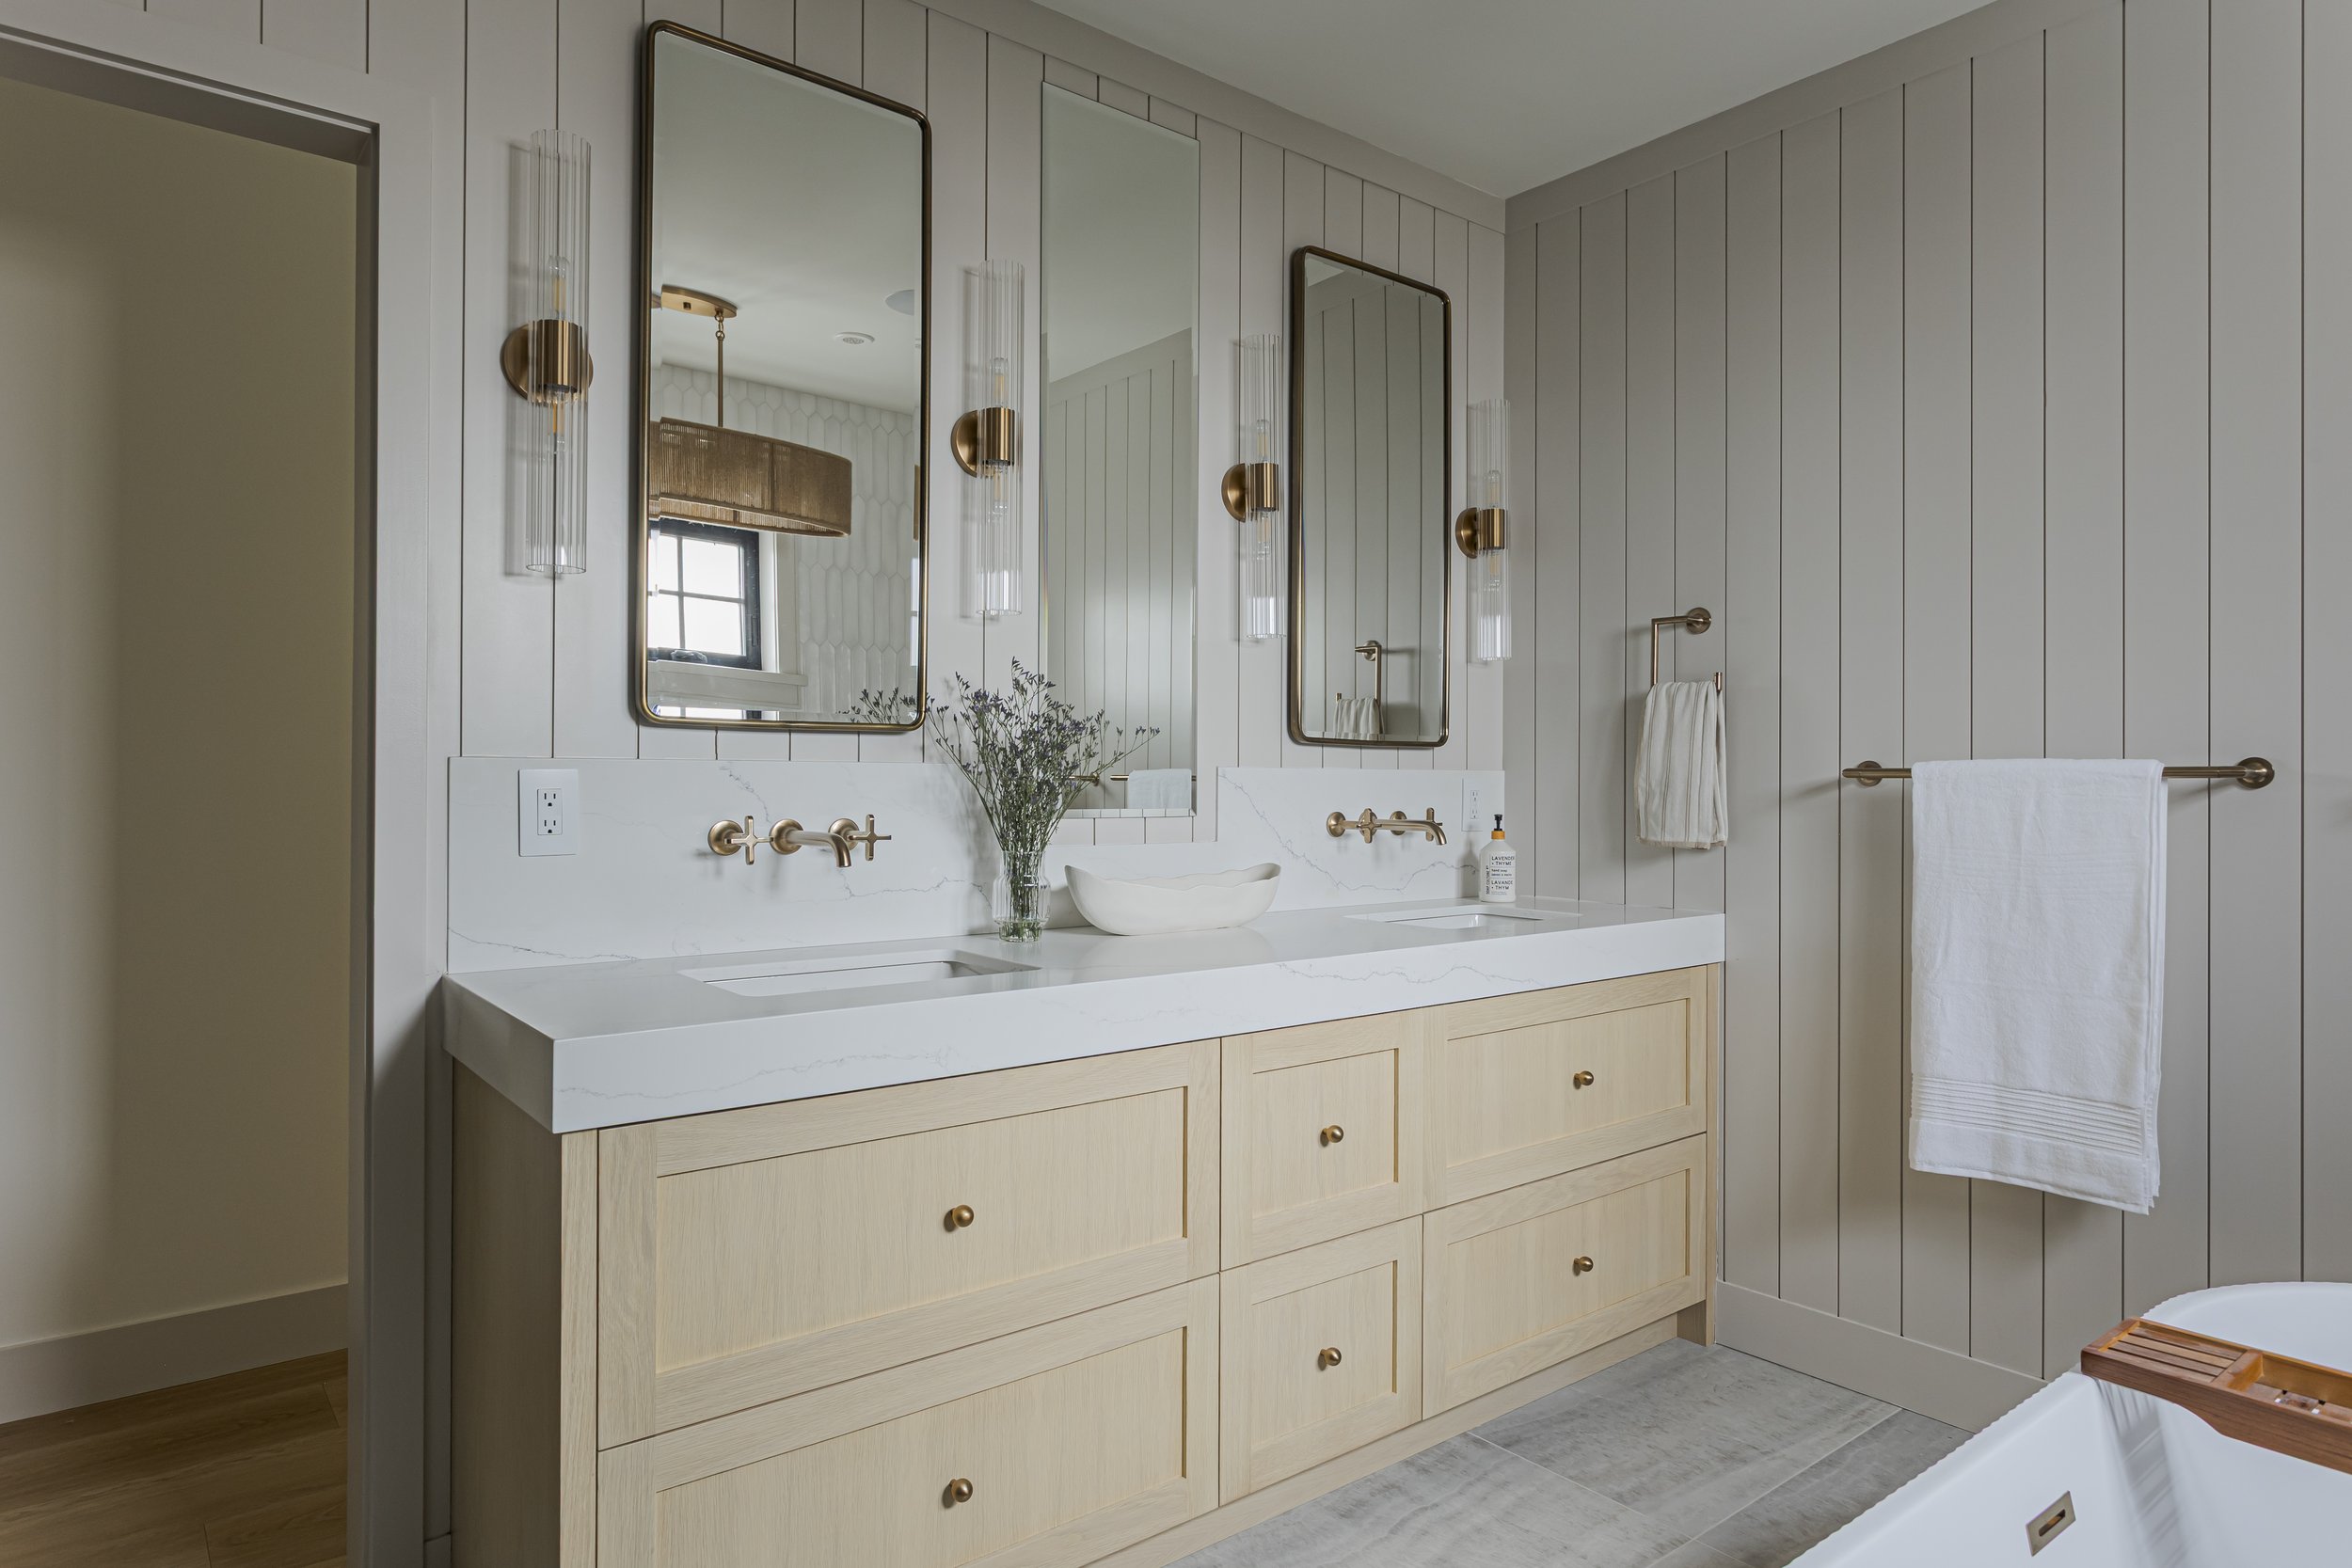
Primary bathroom with a light wood double vanity, brass hardware, and framed mirrors with sconce lighting.
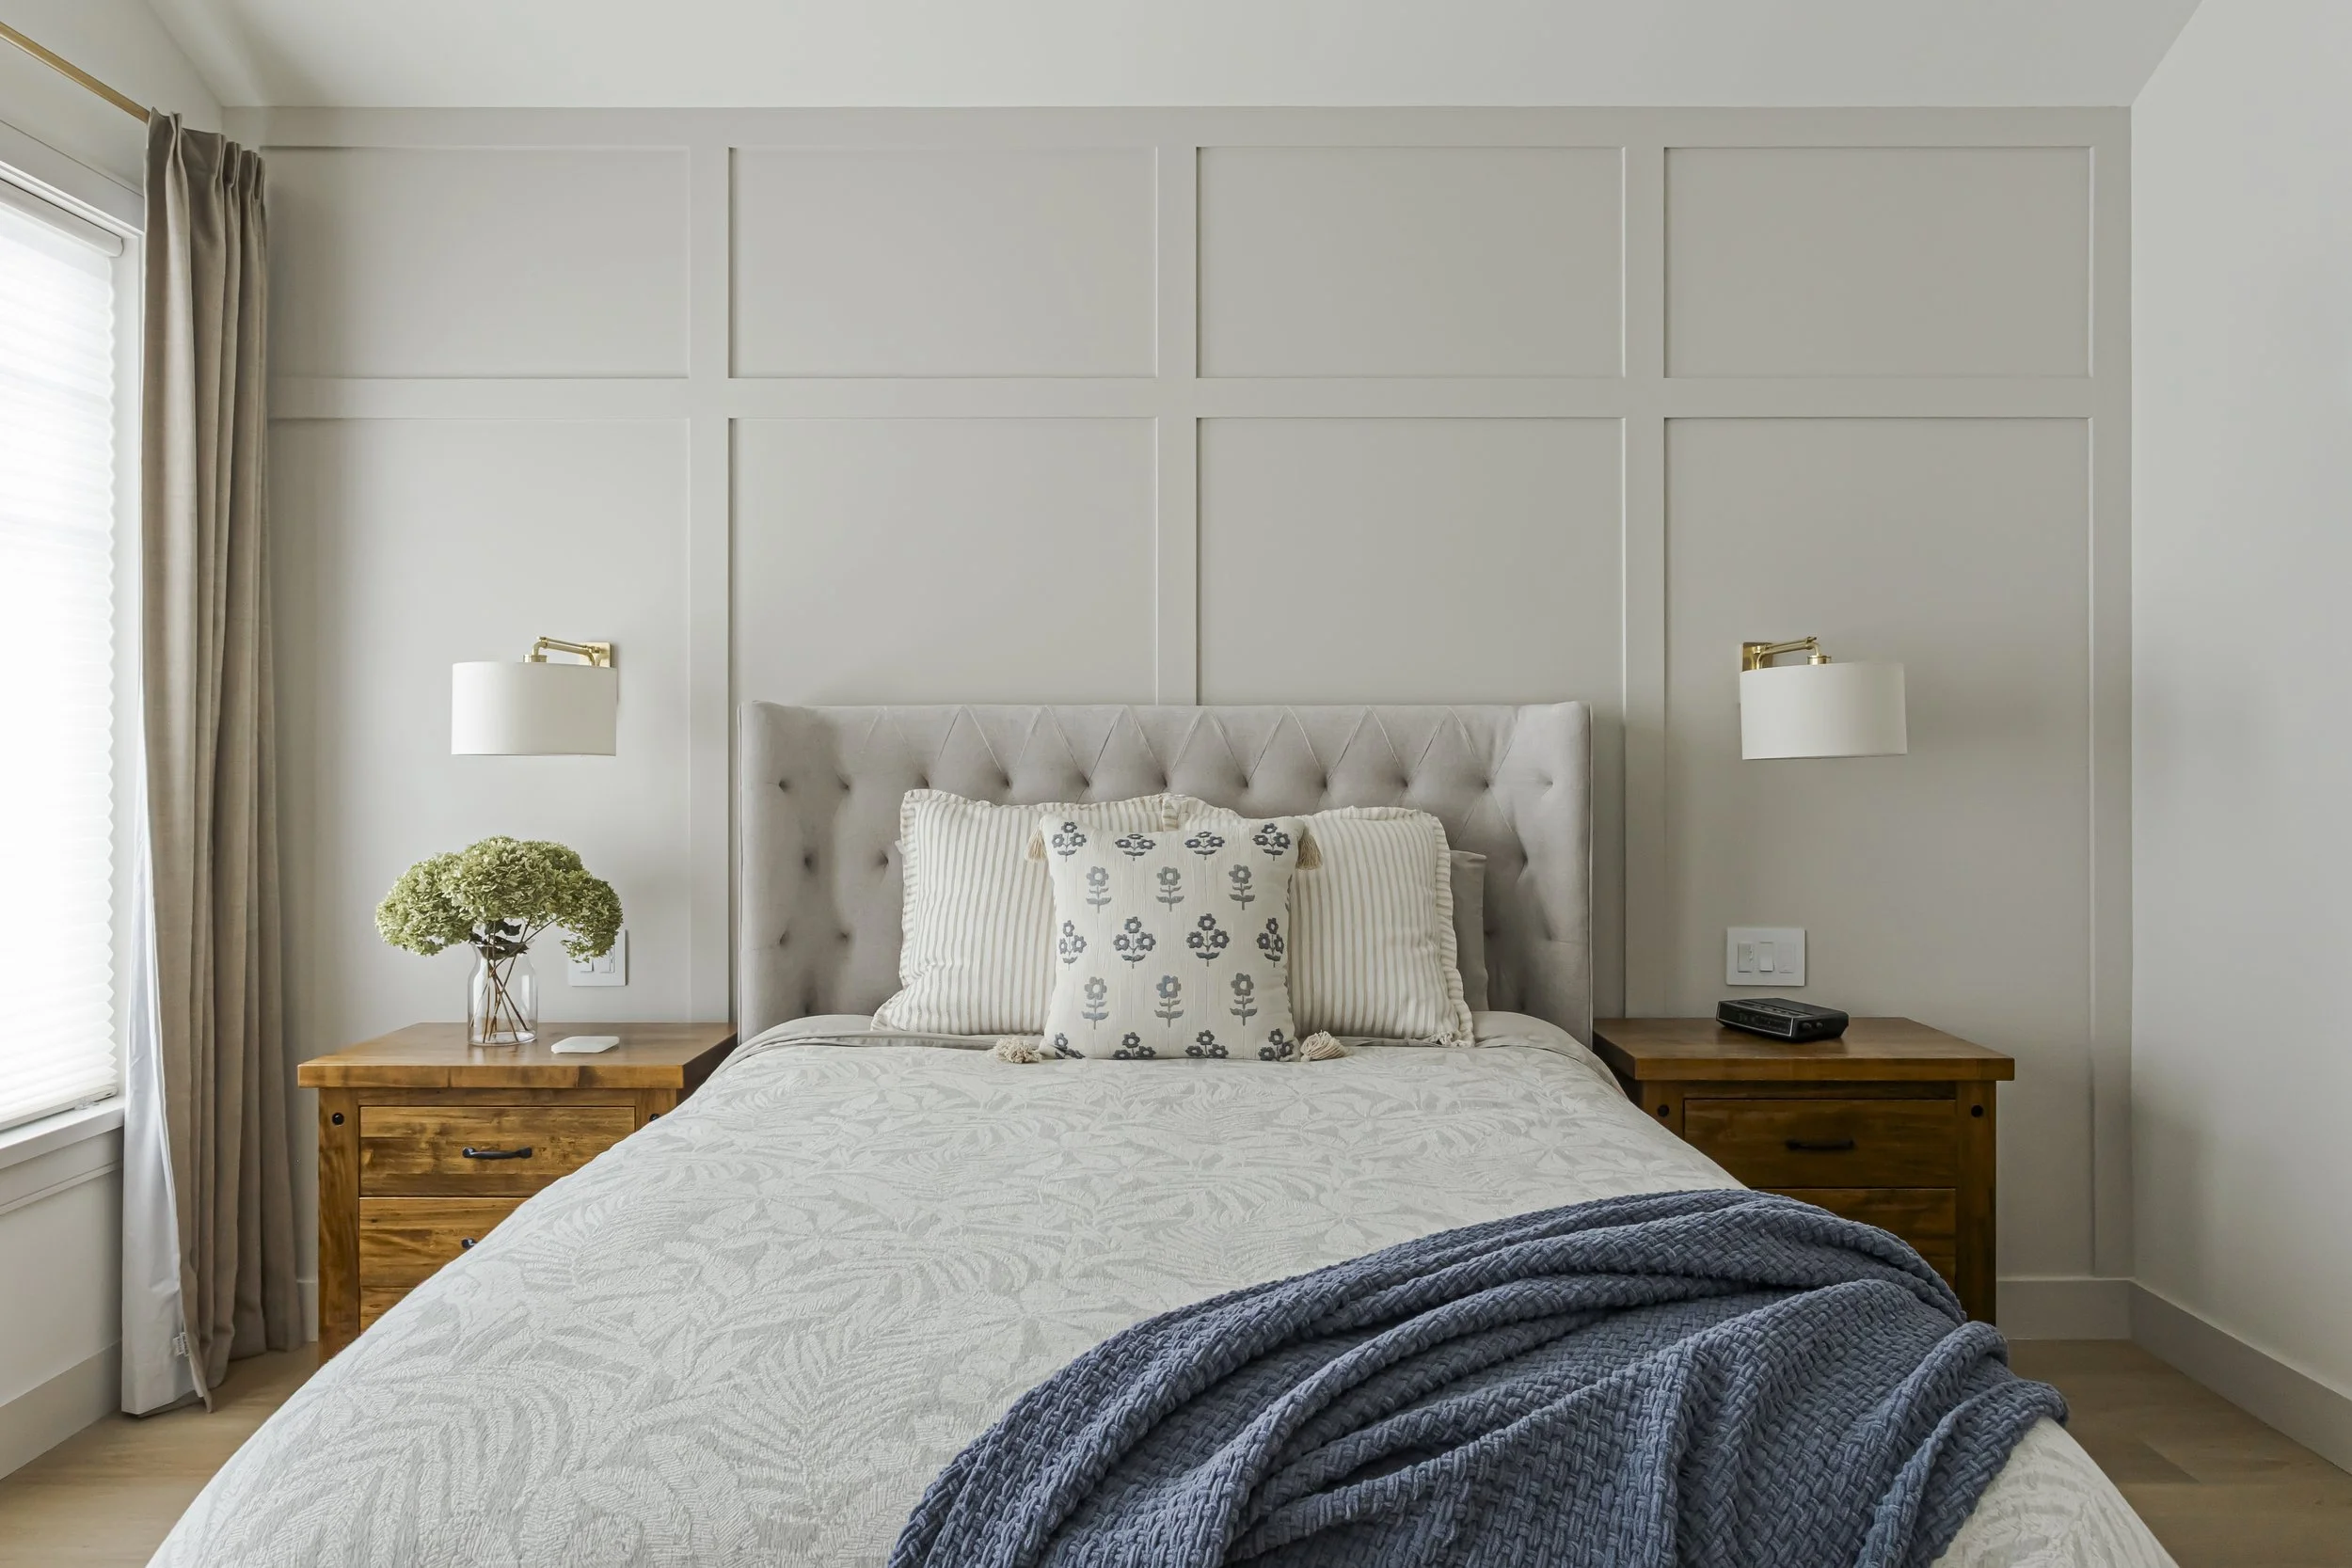
Bedroom with an upholstered tufted headboard, wood nightstands, and brass wall sconces.